







 Back
 SWIMMING POOL
 BUSINESS POTENTIAL
 GUEST HOUSE - GITE
 PANORAMIC VIEW
 Map
 Brochure
- Village property
- Hamlet property
Espiens - Lot-et-Garonne


 Bon de recherche Use our discreet "off market" service Contact us What is Tracfin ?
 Testimonials Agencies & teams throughout France Contact us



Réf : A48238NJD47 | NEW

414 m²

8 rooms | 4 beds | 3 baths

2,240m²
€598,000 - £495,323**
414 m² - 8 rooms - 4 beds - 3 baths - ext. 2,240m²
€598,000 - £495,323**
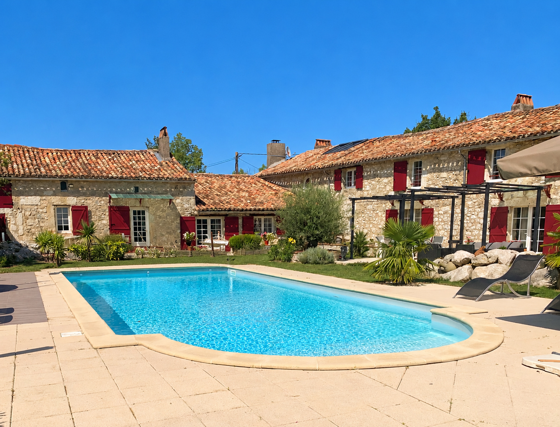
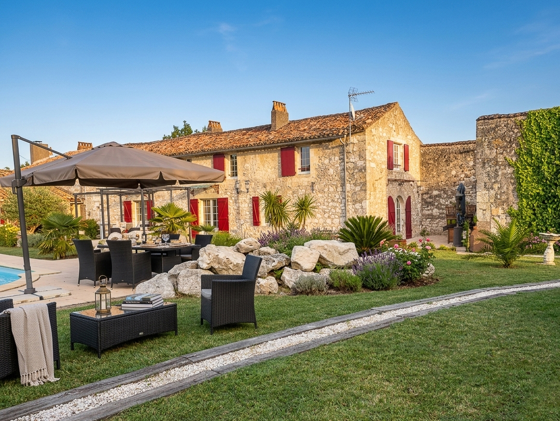
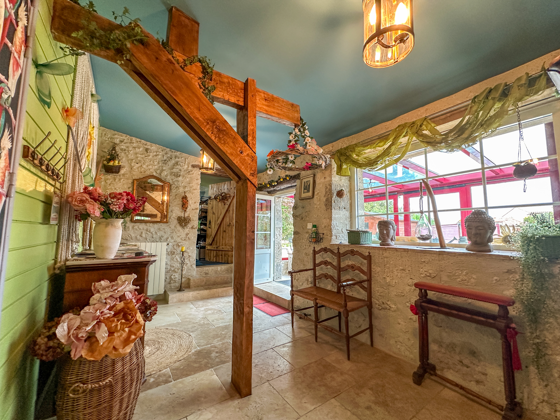
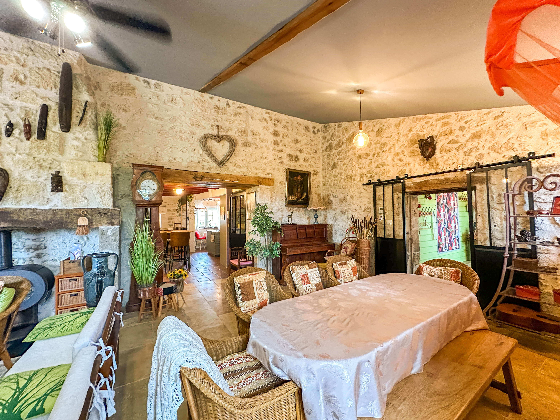
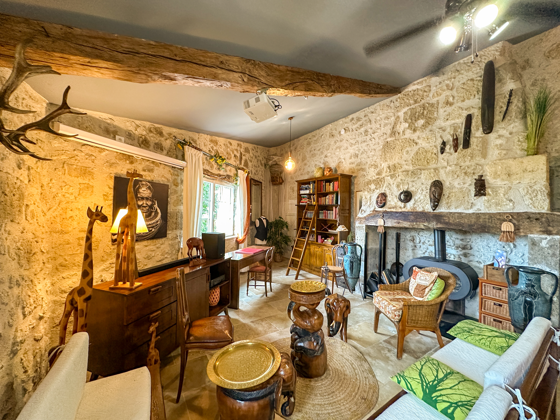
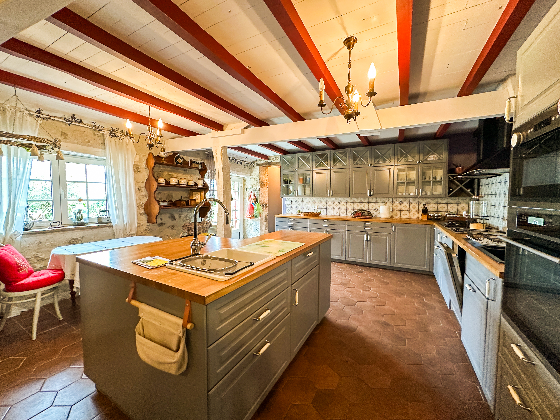
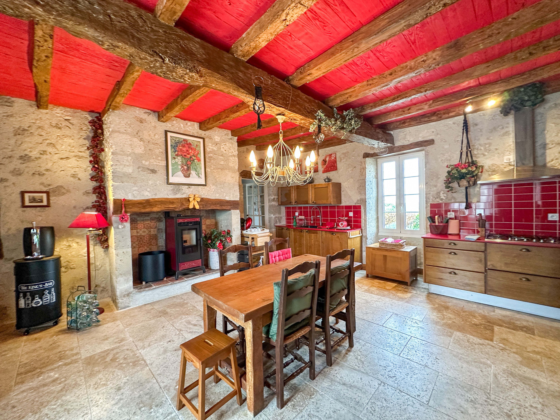
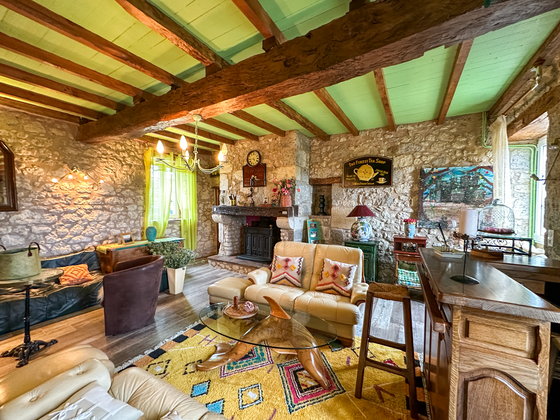
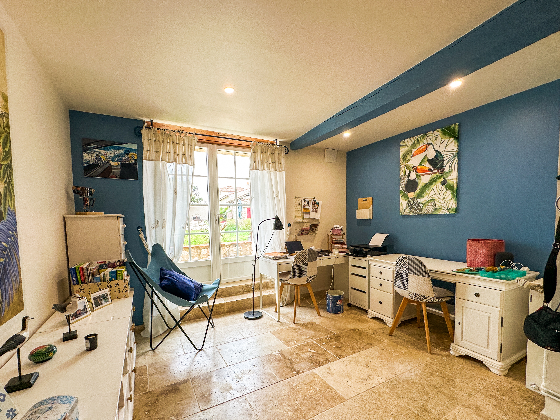
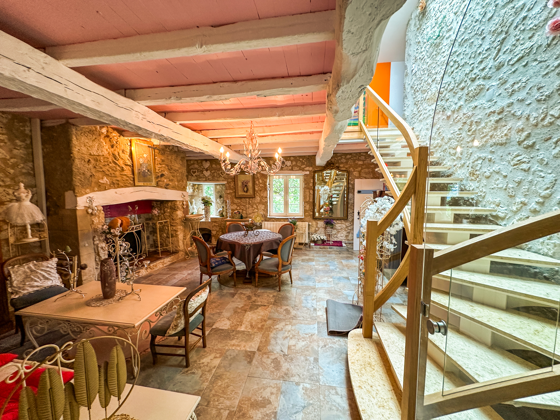
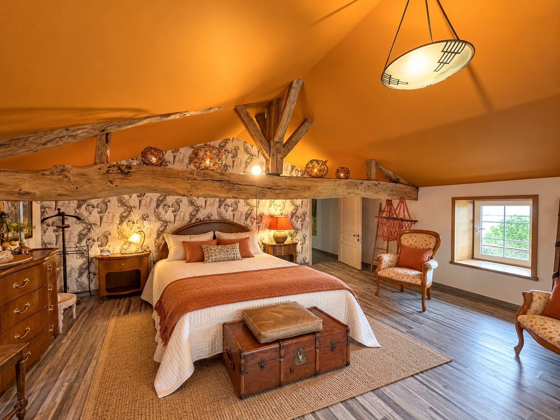
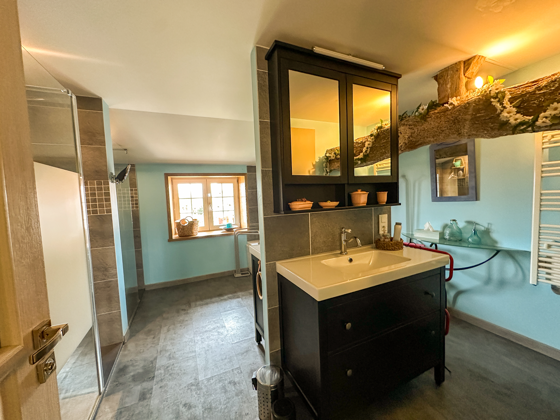
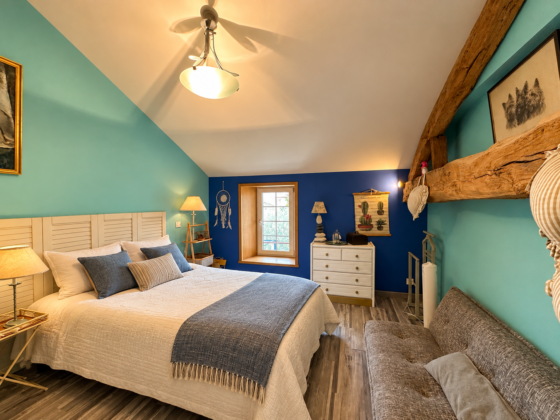
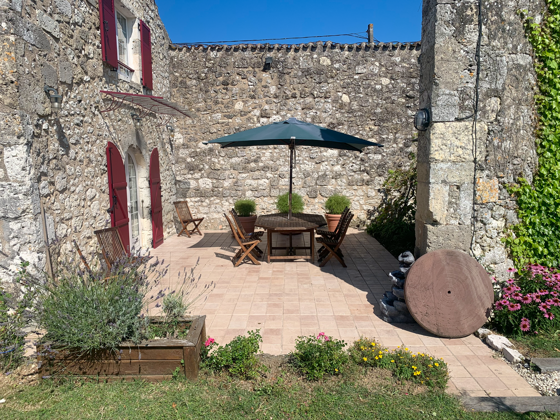


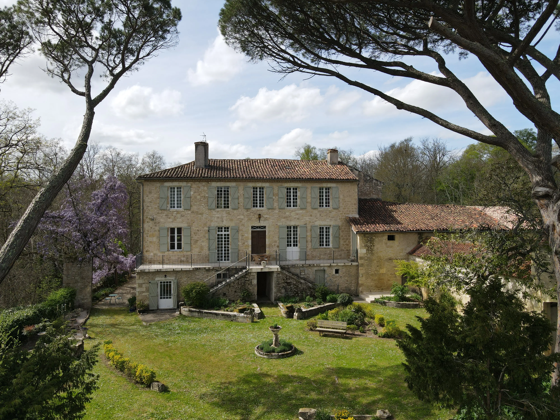
This substantial stone longère enjoys an elevated setting near the hilltop village of Espiens and historic Nérac, with views across the countryside towards the Pyrenees. An extensive renovation completed in 2021 combines period character with modern heating and cooling, reflected in a DPE rating of C. Approximately 414 m² of habitable accommodation includes generous reception rooms, two equipped kitchens and four upstairs bedrooms, with potential for two additional bedrooms downstairs. The 2,240 m² grounds feature a heated saltwater pool, terraces, a greenhouse and a well. Already used to welcome holiday guests, the property offers a versatile family home or second residence close to Nérac’s markets, restaurants and cultural life, with TGV connections from Agen.
BENEFITS
LOCATION
414m2
2,240m2
8 rooms
 4 bedrooms
 3 bathrooms
* m² for information only
BENEFITS
LOCATION
FINANCIAL INFORMATION
Price
€598,000 £495,323**
Agency Fees paid by
vendor
Property Tax
From - €4 281
** The currency conversion is for convenience of reference only.
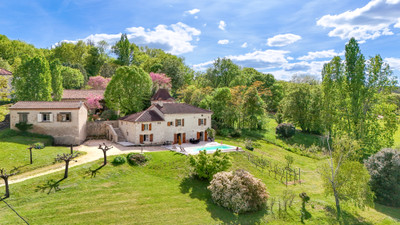
Known as Carpe Diem, this substantial stone longère enjoys an elevated position near the hilltop village of Espiens, with far-reaching views across the Albret countryside towards the Pyrenees. Generous reception rooms, terraces and a heated saltwater pool make it a welcoming home for family and friends.
According to the owners, the house dates from 1607 and stands on the foundations of a former 15th-century château. A dated stone and a sculpted griffin’s head set into the courtyard wall add to its character.
An extensive renovation, overseen by an architect and completed in 2021, introduced modern heating, cooling and updated living spaces while retaining the building’s stone character. Renovation invoices are available.
Accommodation
The ground floor offers two sitting rooms of approximately 40 m² and 36 m², a separate dining room of 30 m² and two equipped kitchens of 30 m² and 35 m². Fireplaces give the reception rooms a welcoming focus, while access to the terraces connects the house with its outdoor spaces. One kitchen has ample room for a dining table, complementing the separate dining room for entertaining.
An entrance veranda of approximately 14 m², office of 14 m², dressing room of 13 m², two shower rooms, WCs and a laundry room of 5 m² complete this level, alongside the boiler room, pantry and storage areas. There is also a separate cellar of approximately 15 m² and a garage with adjoining storage providing approximately 30 m² combined.
Part of the ground floor could be adapted to create two additional bedrooms.
A bespoke staircase combines solid oak, Massangis stone steps and glass balustrading. Upstairs are four bedrooms offering approximately 18 m², 13 m², 13 m² and 25 m² of floor space, a bathroom of 16 m² and separate WCs. A generous landing and mezzanine area provides approximately 23 m².
Four remotely operated roof windows with electric shutters bring daylight and ventilation into the upper accommodation. Rooms are currently used for exercise and leisure, including a gym and a sitting room equipped with a projector.
All room areas are approximate.
Garden and swimming pool
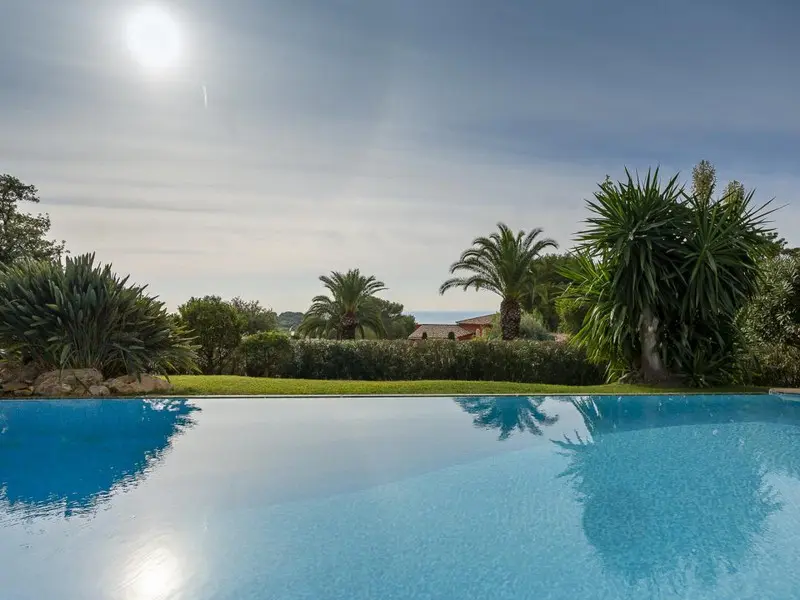
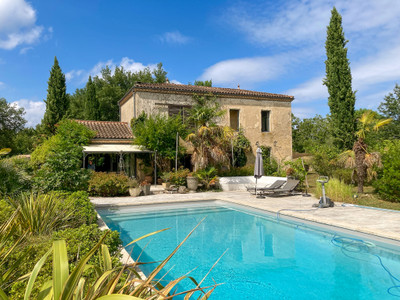
The grounds extend to 2,240 m². Terraces offer places to dine, relax and enjoy the views, with the heated saltwater swimming pool forming the focus of the garden.
A patio provides further outdoor space, while a greenhouse, well and integrated irrigation system will appeal to gardeners. Access is through an electric sliding gate, and the garage also has a motorised door.
Heating and services
An Ökofen wood-pellet boiler with automatic fuel supply serves radiators downstairs and integrated hydraulic ceiling heating upstairs. Individual room thermostats and remote operation allow control throughout the house.
The upstairs ceiling system also provides cooling during warmer weather. Two fireplaces have enclosed wood-burning inserts, and a separate pellet stove provides another heating option between seasons.
Aluminium windows and doors were installed during the renovation. Drainage is via an individual micro-station system installed in 2021. The property has an energy rating of C and an emissions rating of A.
Welcoming guests
Already used to welcome holiday guests, the property could suit a family home, second residence or a project combining private accommodation with guest hosting. The owners envisage three distinct guest areas, subject to the necessary adaptations and any relevant permissions.
Espiens, Nérac and the surrounding area
The property lies near the hilltop village of Espiens, where the remains of a medieval fortified château recall its long history. The village commands sweeping views over the vineyards and rolling hills of the Albret, while nearby Nérac and Lavardac provide shops, markets, cafés and restaurants.
Nérac combines the attractions of a historic Gascon town with services for everyday life. Its lively Saturday morning market brings seasonal produce and regional specialities into the town centre, while its cafés and restaurants offer opportunities to enjoy the local food and wine.
The Château-Musée Henri IV reflects Nérac’s connections with the Albret family and the royal court of Navarre. Old streets, riverside walks beside the Baïse and the shaded paths of the Parc Royal de la Garenne give the town much of its appeal. Exhibitions, cultural events and summer entertainment complement its architectural heritage.
Beyond the towns, the Buzet vineyards, bastide villages and walking and cycling routes provide opportunities to explore the countryside. The Canal de Garonne greenway offers further options for cycling and walking beside the water.
Transport links
Agen railway station provides direct TGV services to Paris Montparnasse, with the fastest journeys taking approximately three and a half hours. Rail connections also serve Bordeaux and Toulouse, with the quickest Agen–Bordeaux services taking around one hour and fifteen minutes.
The A62 provides road access towards Bordeaux and Toulouse, with international airports at both cities offering European and onward connections.
------
Information about risks to which this property is exposed is available on the Géorisques website : https://www.georisques.gouv.fr
Estimated annual energy costs
between 1620 € and
2240 € for 2021
FINANCIAL INFORMATION
Price
€598,000 - £495,323**
Agency Fees
Paid by vendor
Property Tax
From - €4 281
** The currency conversion is for convenience of reference only
House in Espiens
Lot-et-Garonne
€598,000


Thank you for your request
We have received your request for information. One of our advisers will contact you as soon as possible to answer all your questions and provide you with the necessary information.
In the meantime, please feel free to explore other properties on our site.
Best regards,
The LEGGETT International Real Estate Team


MARKET COMMENTARY - Spring / Summer 2026
Paris Île-de-France
The real estate market in Paris has bounced back. Get the pricing data, plus expert local comment here.