



 Back
Back SWIMMING POOL
 BUSINESS POTENTIAL
 GUEST HOUSE - GITE
 PANORAMIC VIEW
 SUITABLE FOR HORSES
 Map
Map Brochure
- Isolated
- 50km or less to airport
- 0-2KM to amenities
Séniergues - Lot


 Bon de recherche Use our discreet "off market" service Contact us What is Tracfin ?
 Testimonials Agencies & teams throughout France Contact us



Réf : A47832NB46 | NEW

302 m²

11 rooms | 5 beds | 4 baths

27,7 ha
€1,038,000 (HAI) - £859,775**
302 m² - 11 rooms - 5 beds - 4 baths - ext. 27,7 ha
€1,038,000 (HAI) - £859,775**
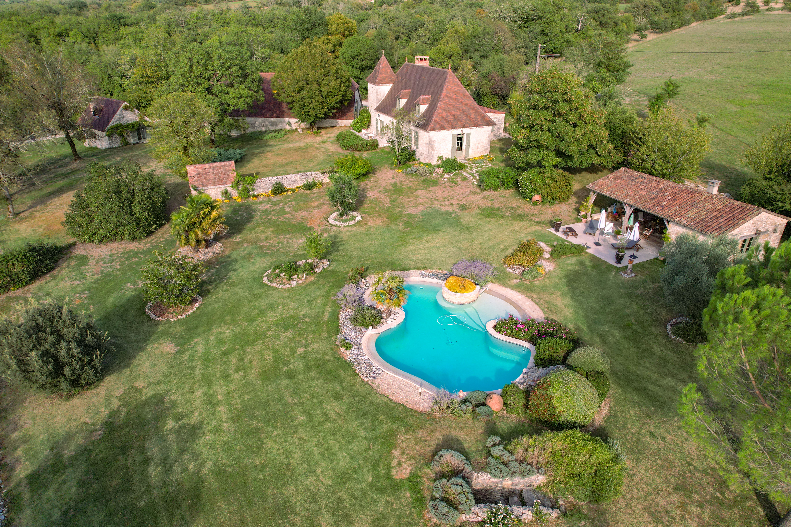
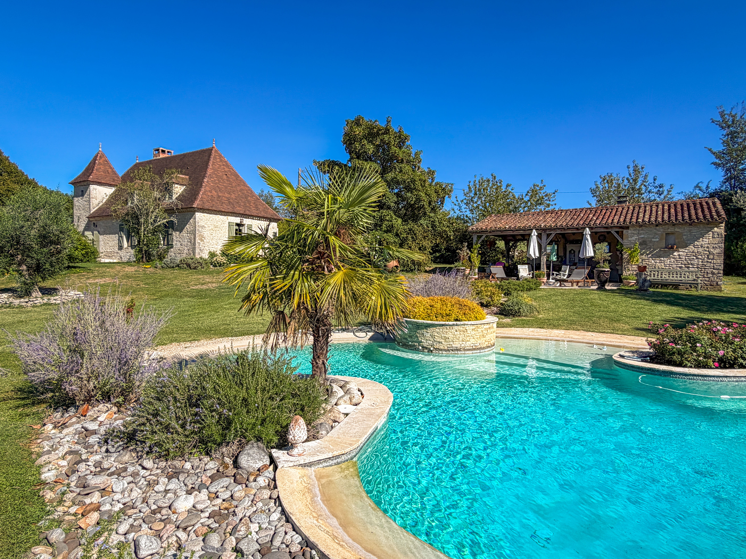
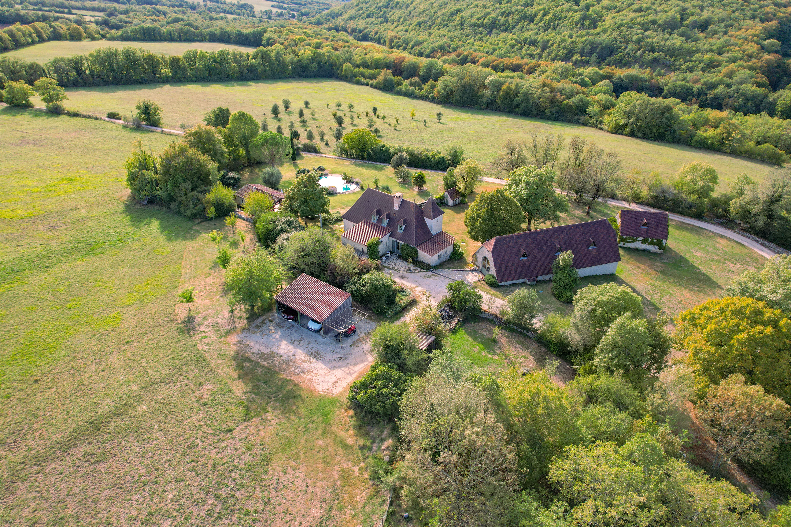
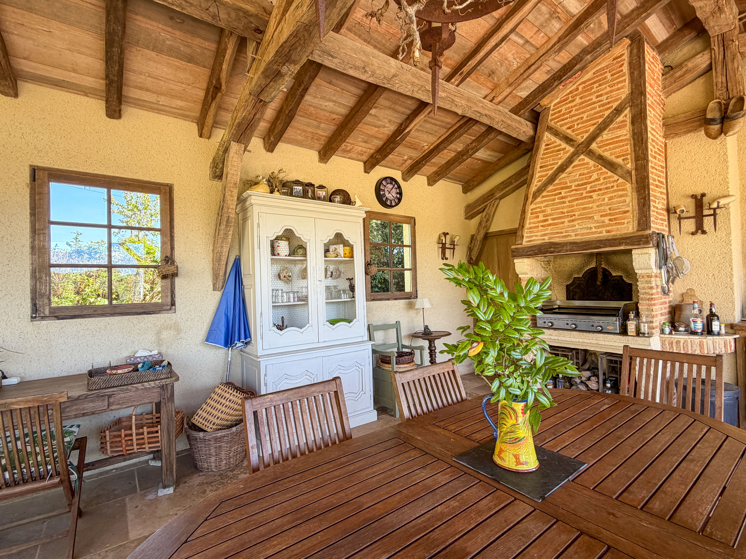
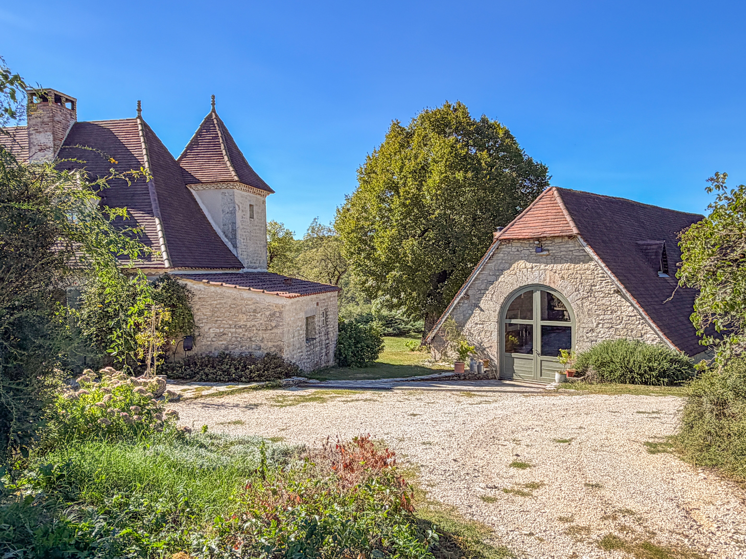
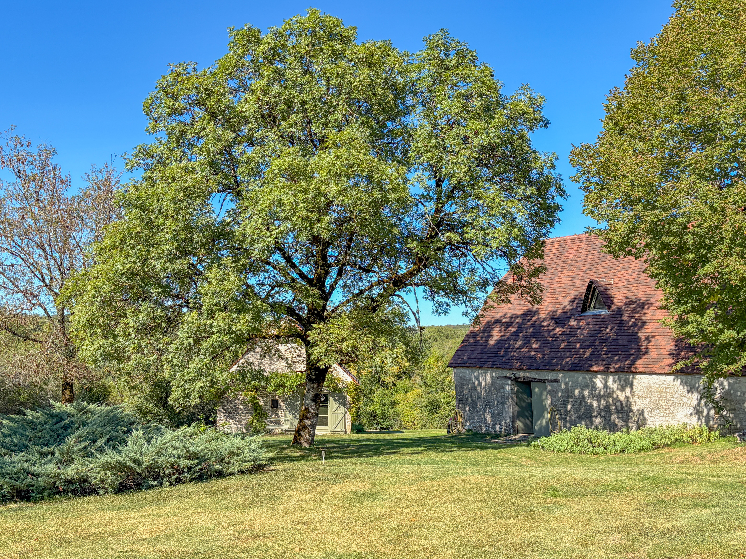
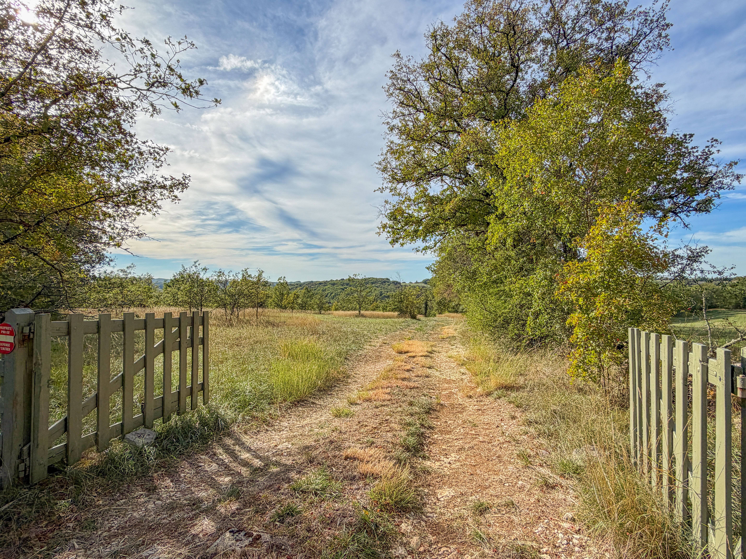
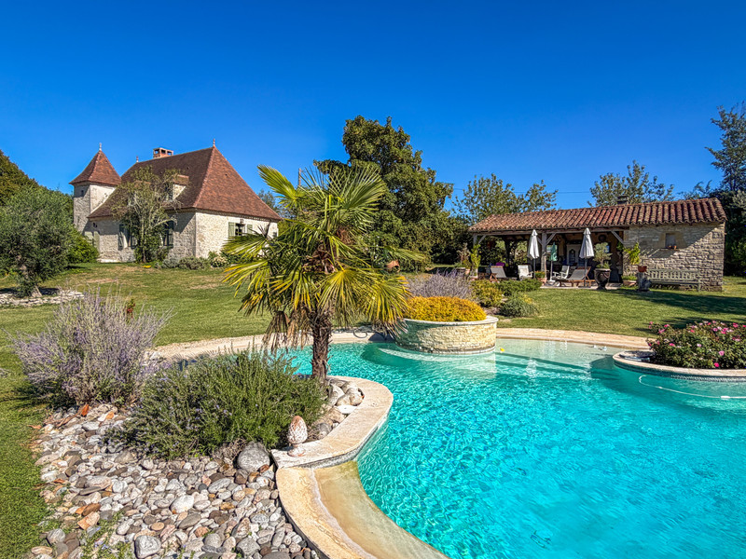
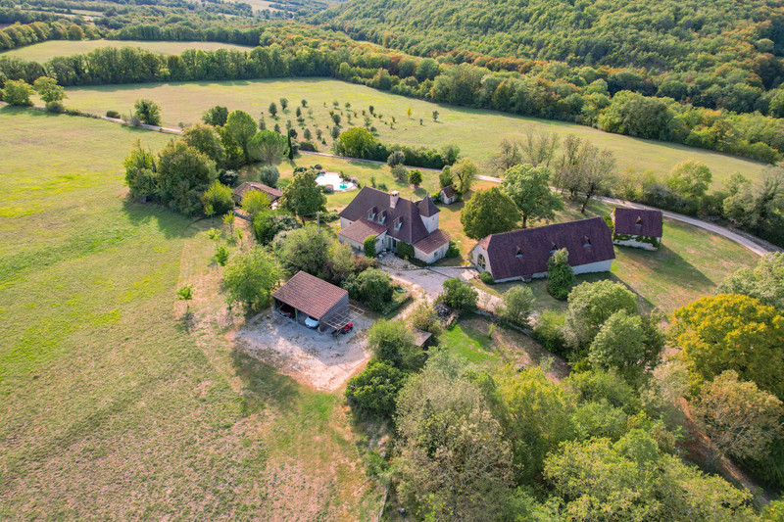

At the heart of 27 ha of private land lies a rare and secluded estate, combining quality, open countryside and an exceptional sense of privacy.

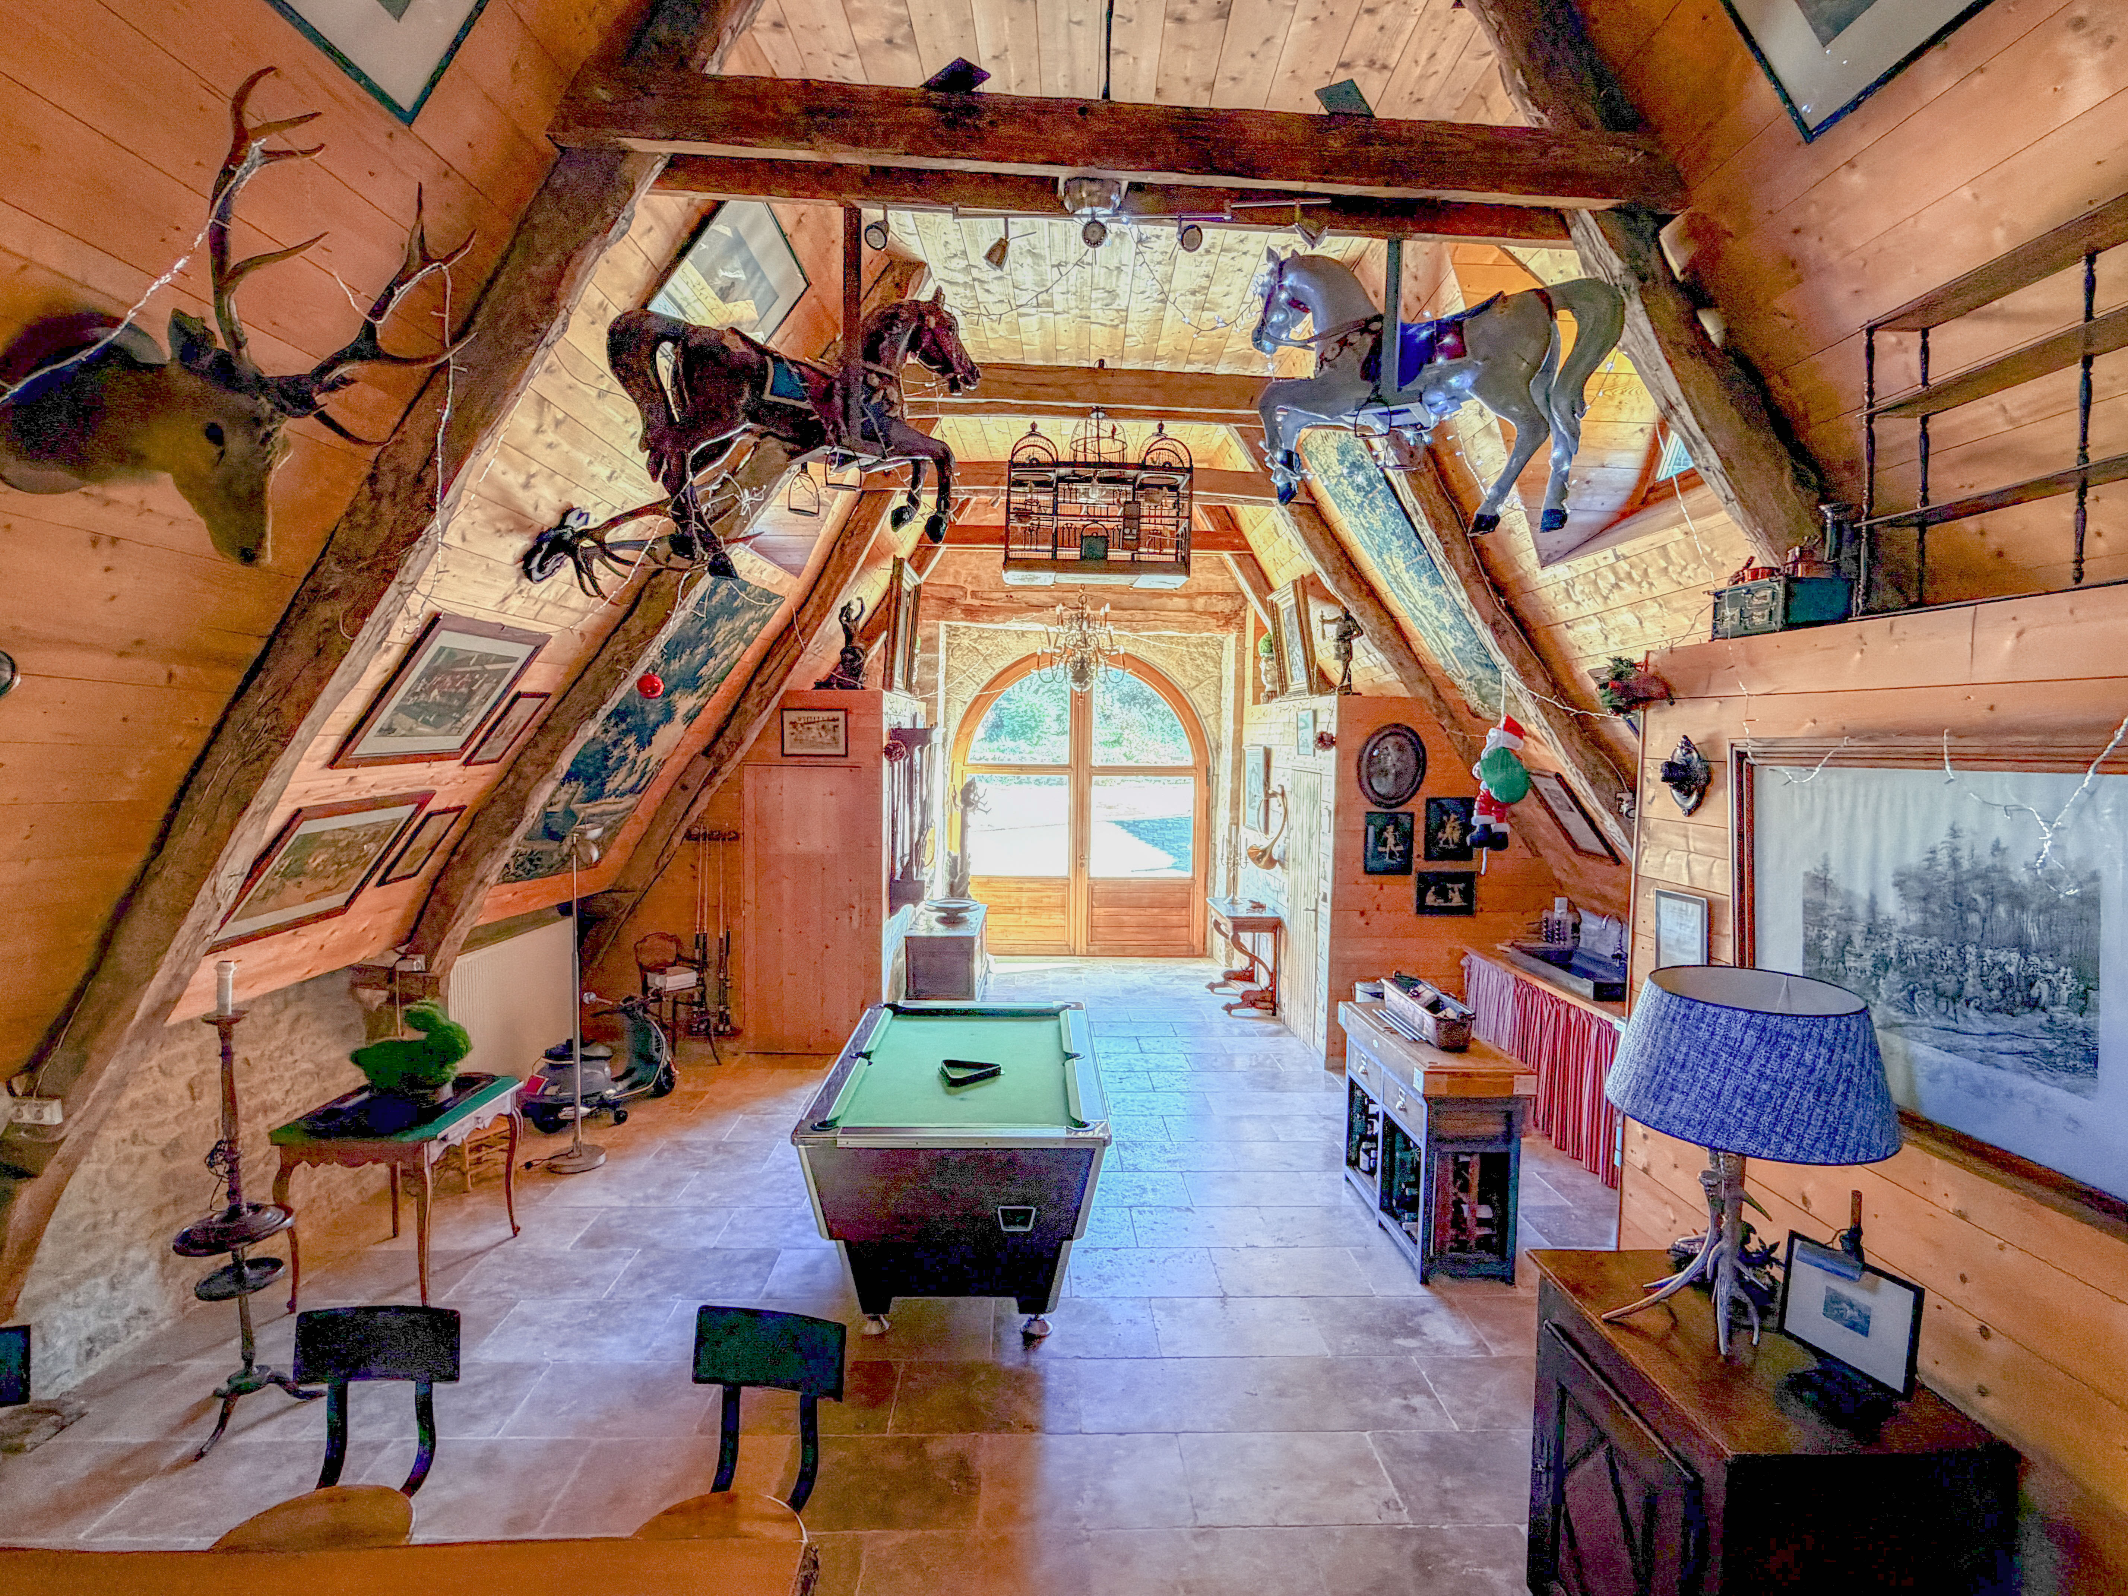
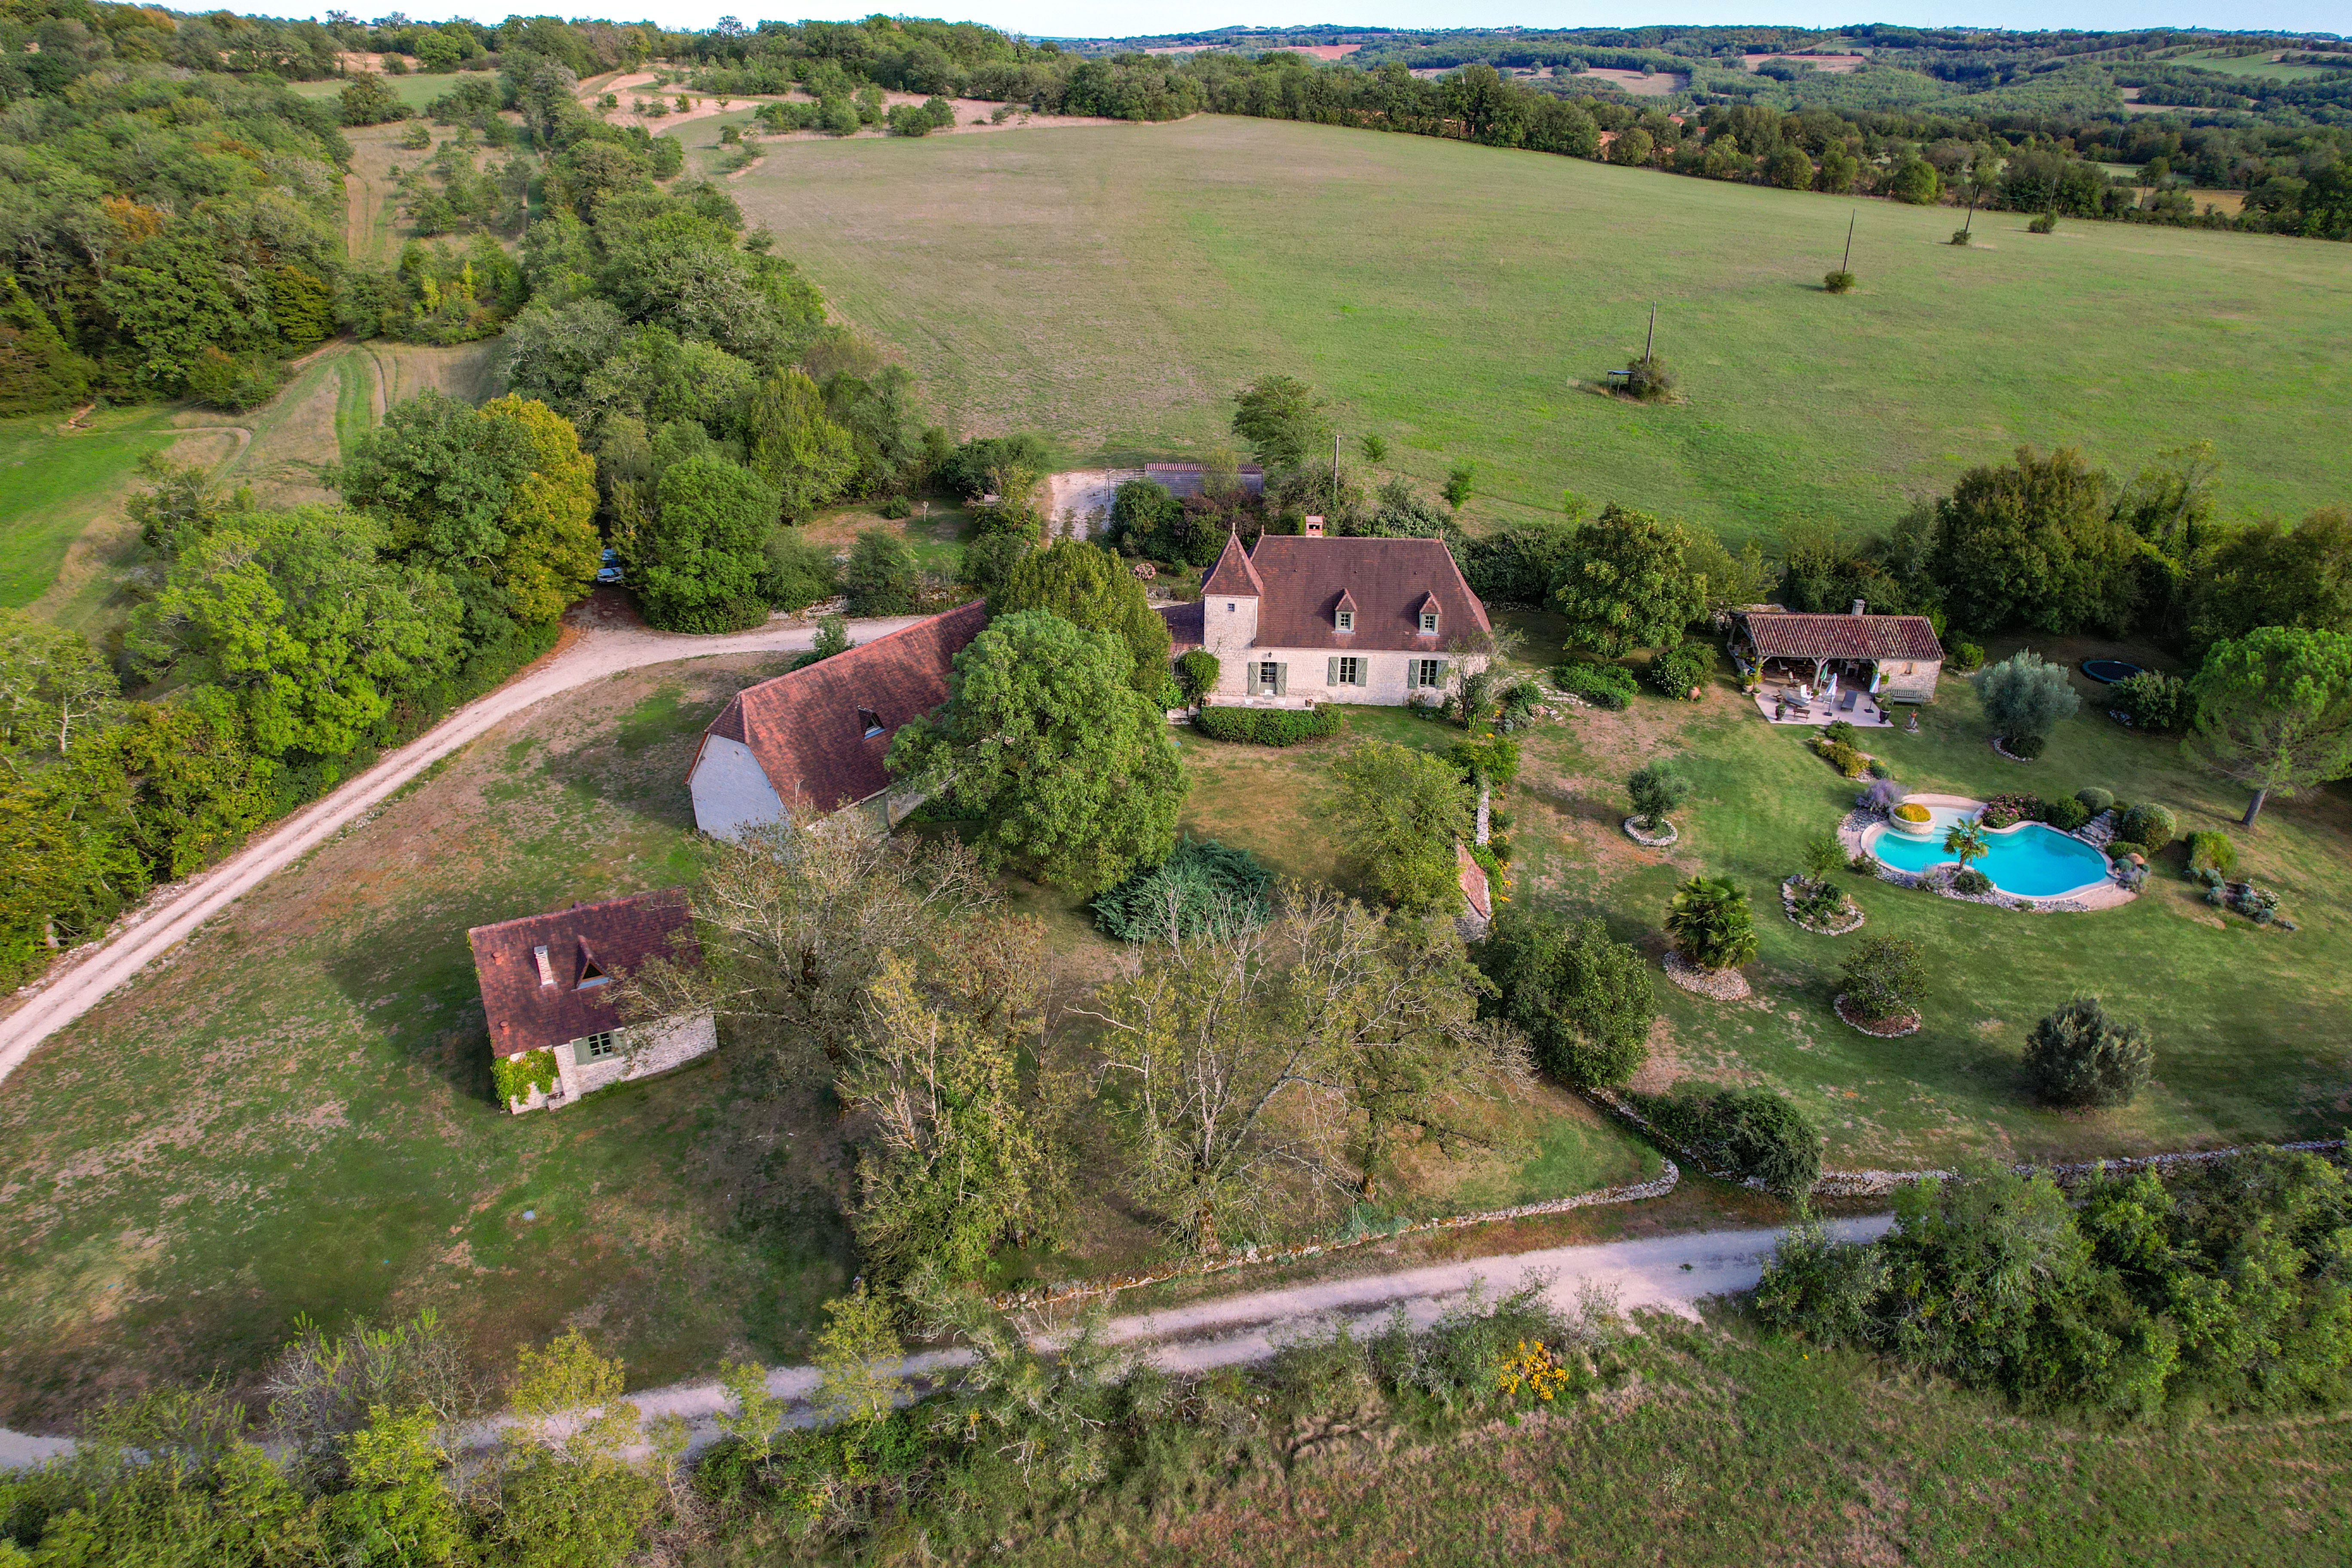
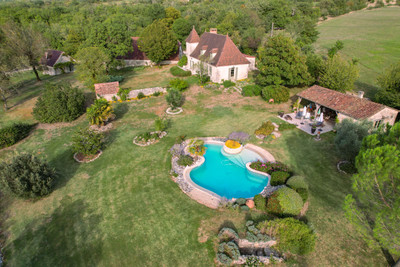
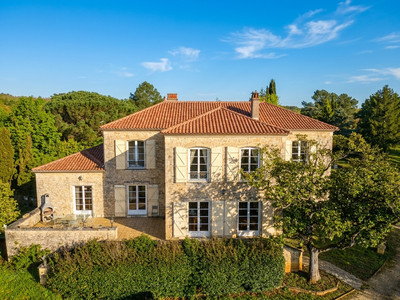
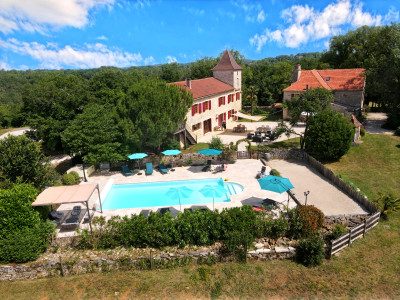

The property is first appealing for its authenticity: a traditional Quercy stone house with 4 bedrooms, a stone guest house, a substantial Quercy barn converted into a reception room, and a beautiful pool area with its pool house.
But what truly makes this estate distinctive is its exceptionally private setting.
Entirely surrounded by its 27 ha, it offers that increasingly rare feeling of being completely on your own, in an unspoilt natural environment stretching as far as the eye can see.
The estate naturally lends itself to a lifestyle centred around nature and wide-open spaces, while offering endless possibilities for your own projects, whether creating a private equestrian estate, a yoga retreat, or simply enjoying an exceptional setting and live surrounded by nature and enjoy the luxury of space and freedom.
LOCATION
302m2
27,7 ha
11 rooms
 5 bedrooms
 4 bathrooms
* m² for information only
LOCATION
FINANCIAL INFORMATION
Price
€1,038,000 (HAI) £859,775**
Agency Fees
6% TTC inclus
Agency Fees paid by
buyer
Price without fees
€980 000
Property Tax
** The currency conversion is for convenience of reference only.
27 hectares. Quality restoration. Remarkable outbuildings. An exceptional swimming pool. Complete privacy.
There is a difference between owning a large property and actually having space around you.
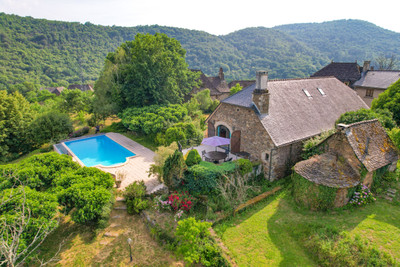
Here, the house sits in the middle of its 27 hectares. No immediate neighbours, no overlooking properties, no buildings on the horizon: just hills, woodland and nature. The property forms a coherent whole, bringing together the Quercy house and its dovecote, its barns, pool house and landscaped swimming pool.
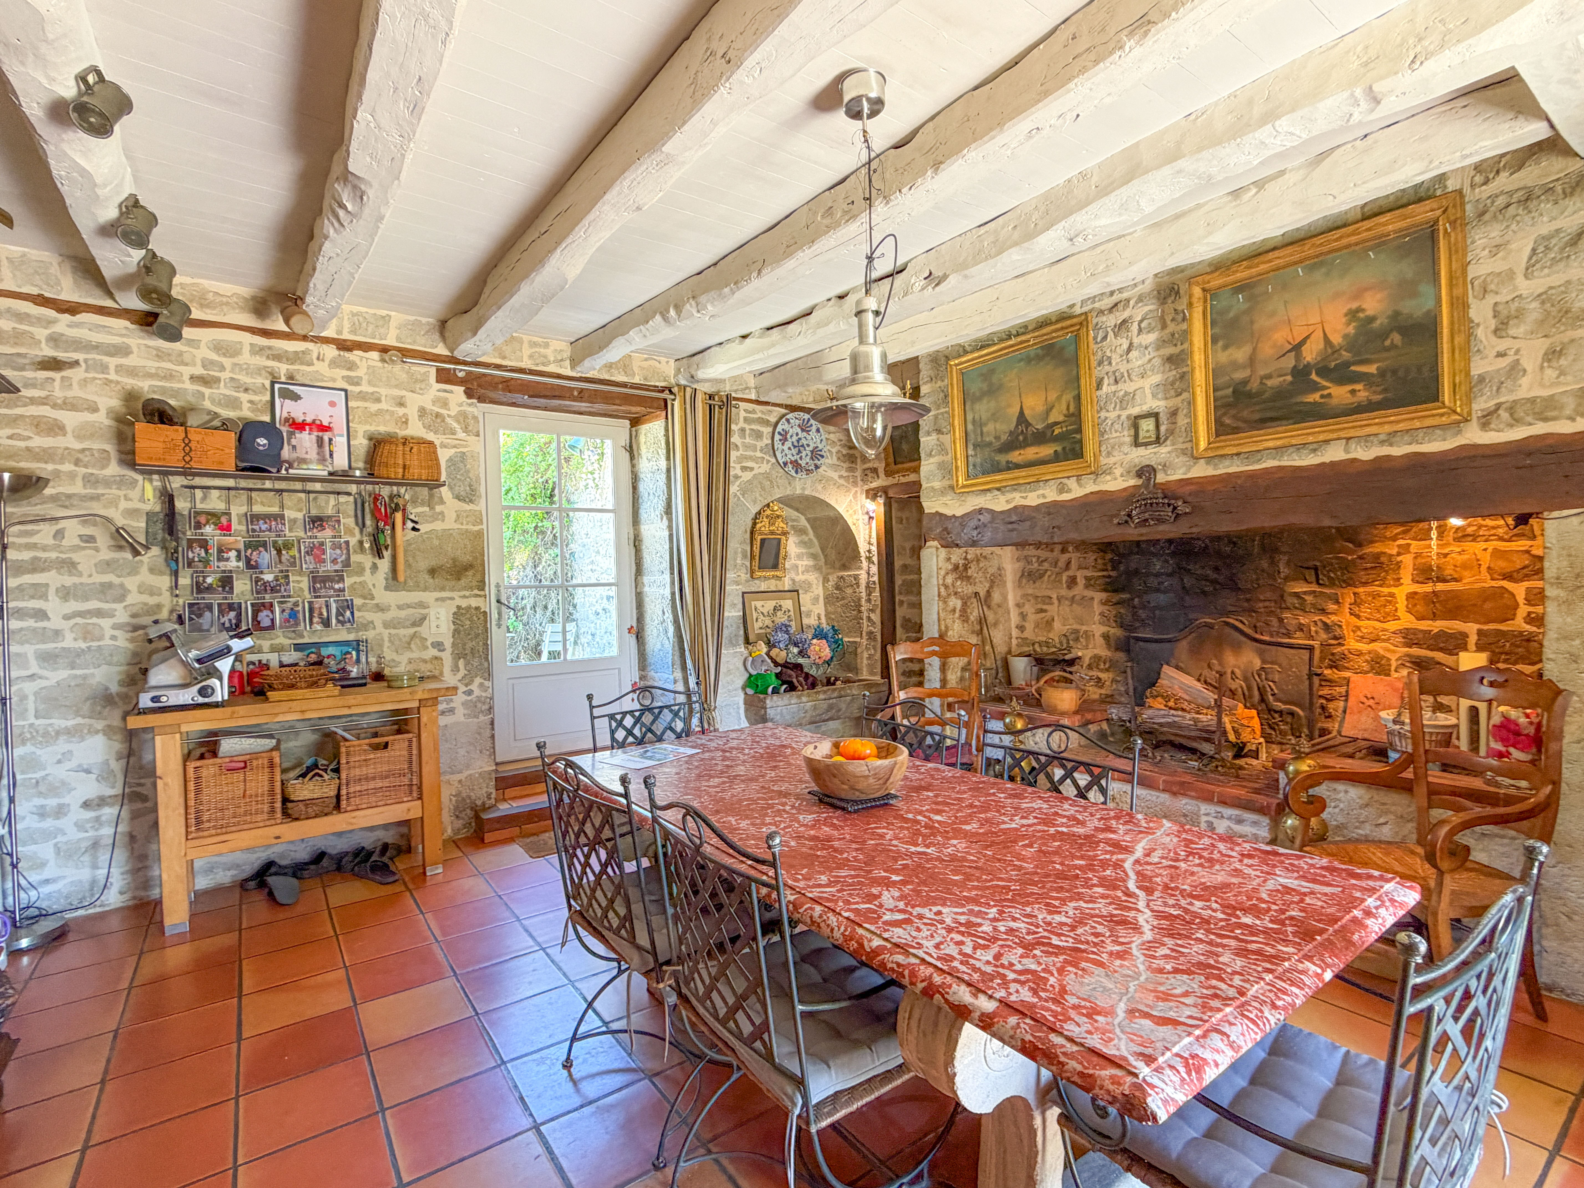
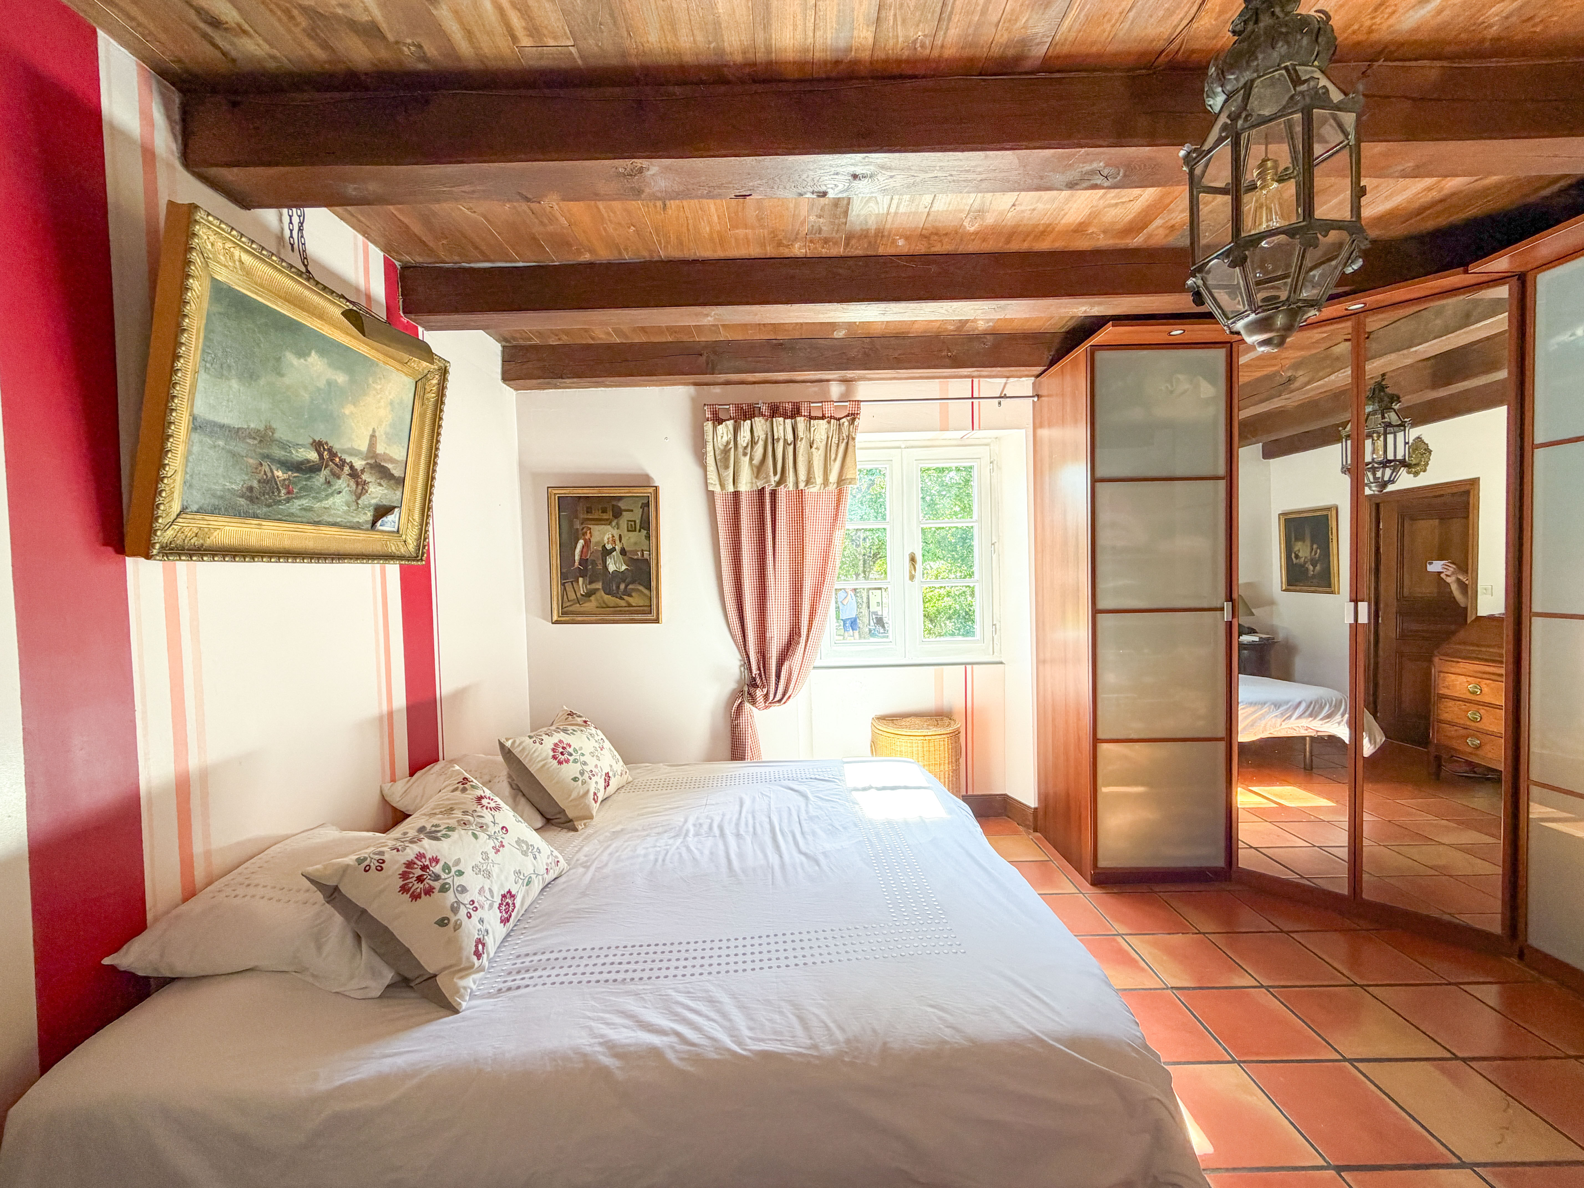
The main house has retained everything that gives the traditional buildings of the Causse Lotois their character: the cantou fireplace, stone sink, terracotta floors… old beams, elm staircase, chestnut parquet floors, flat clay roof tiles, interior shutters… everything bears witness to the authenticity of the place.
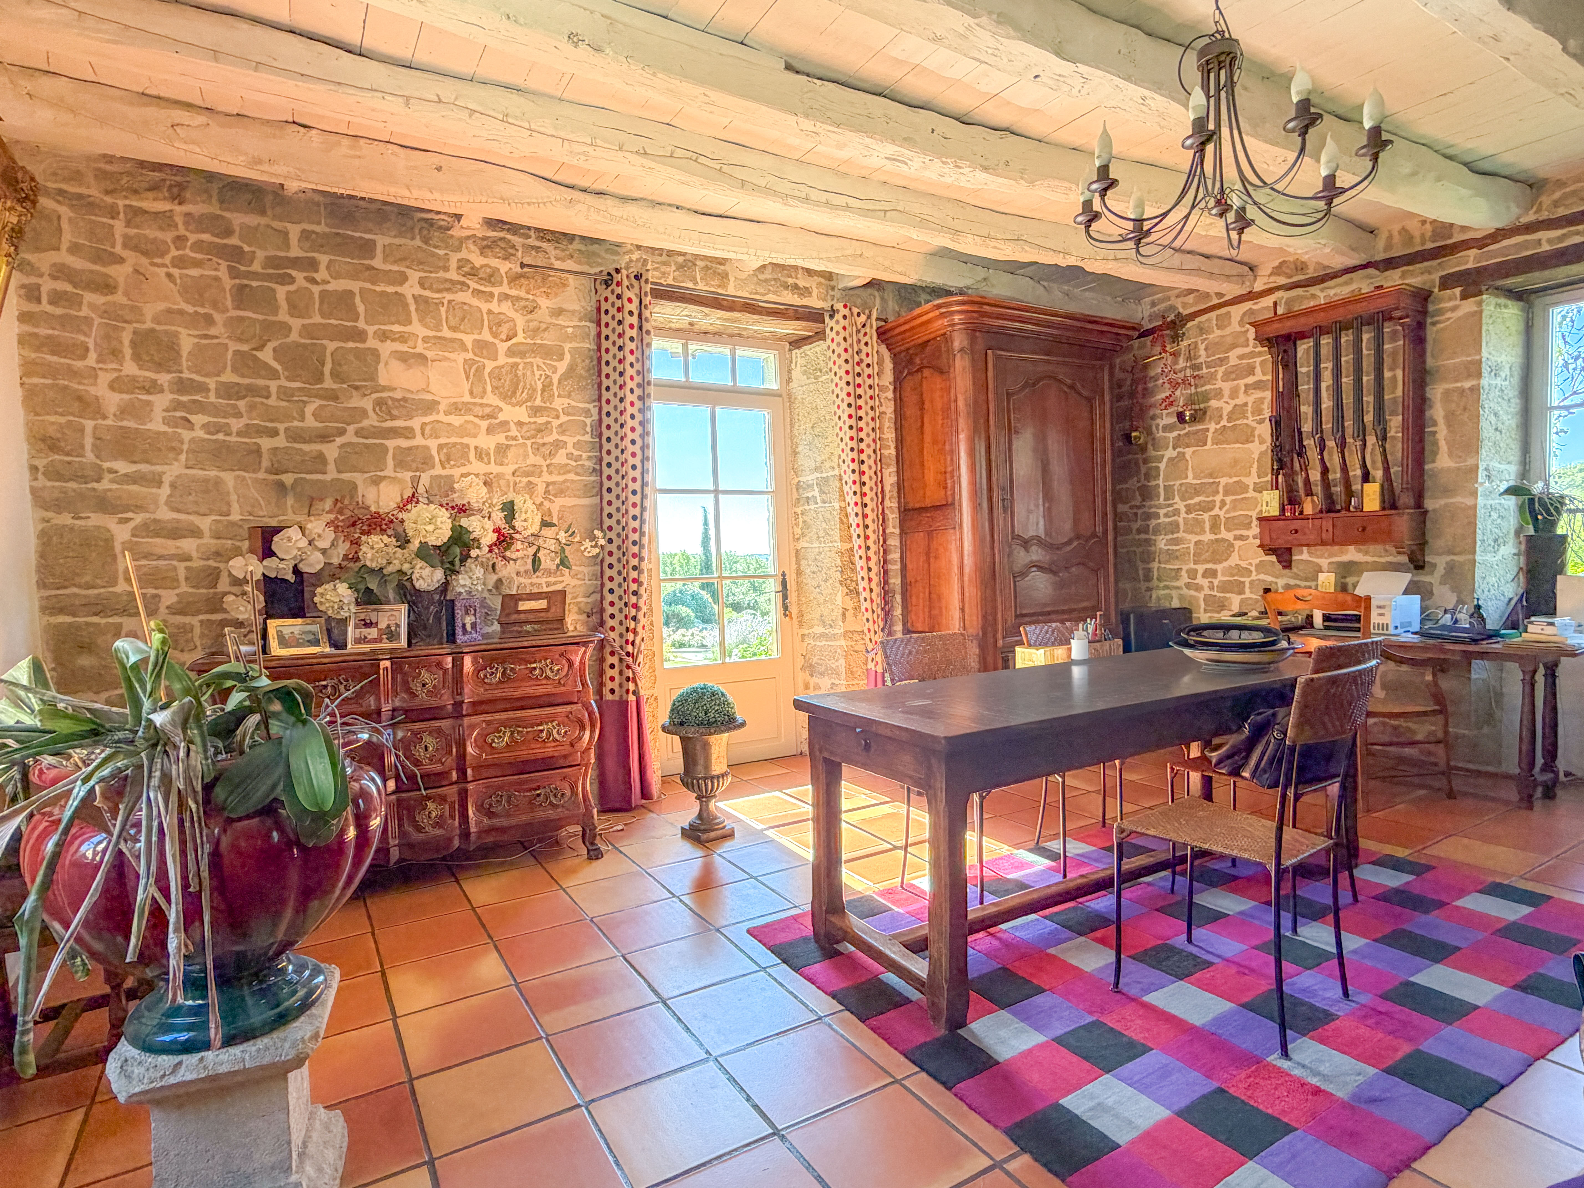
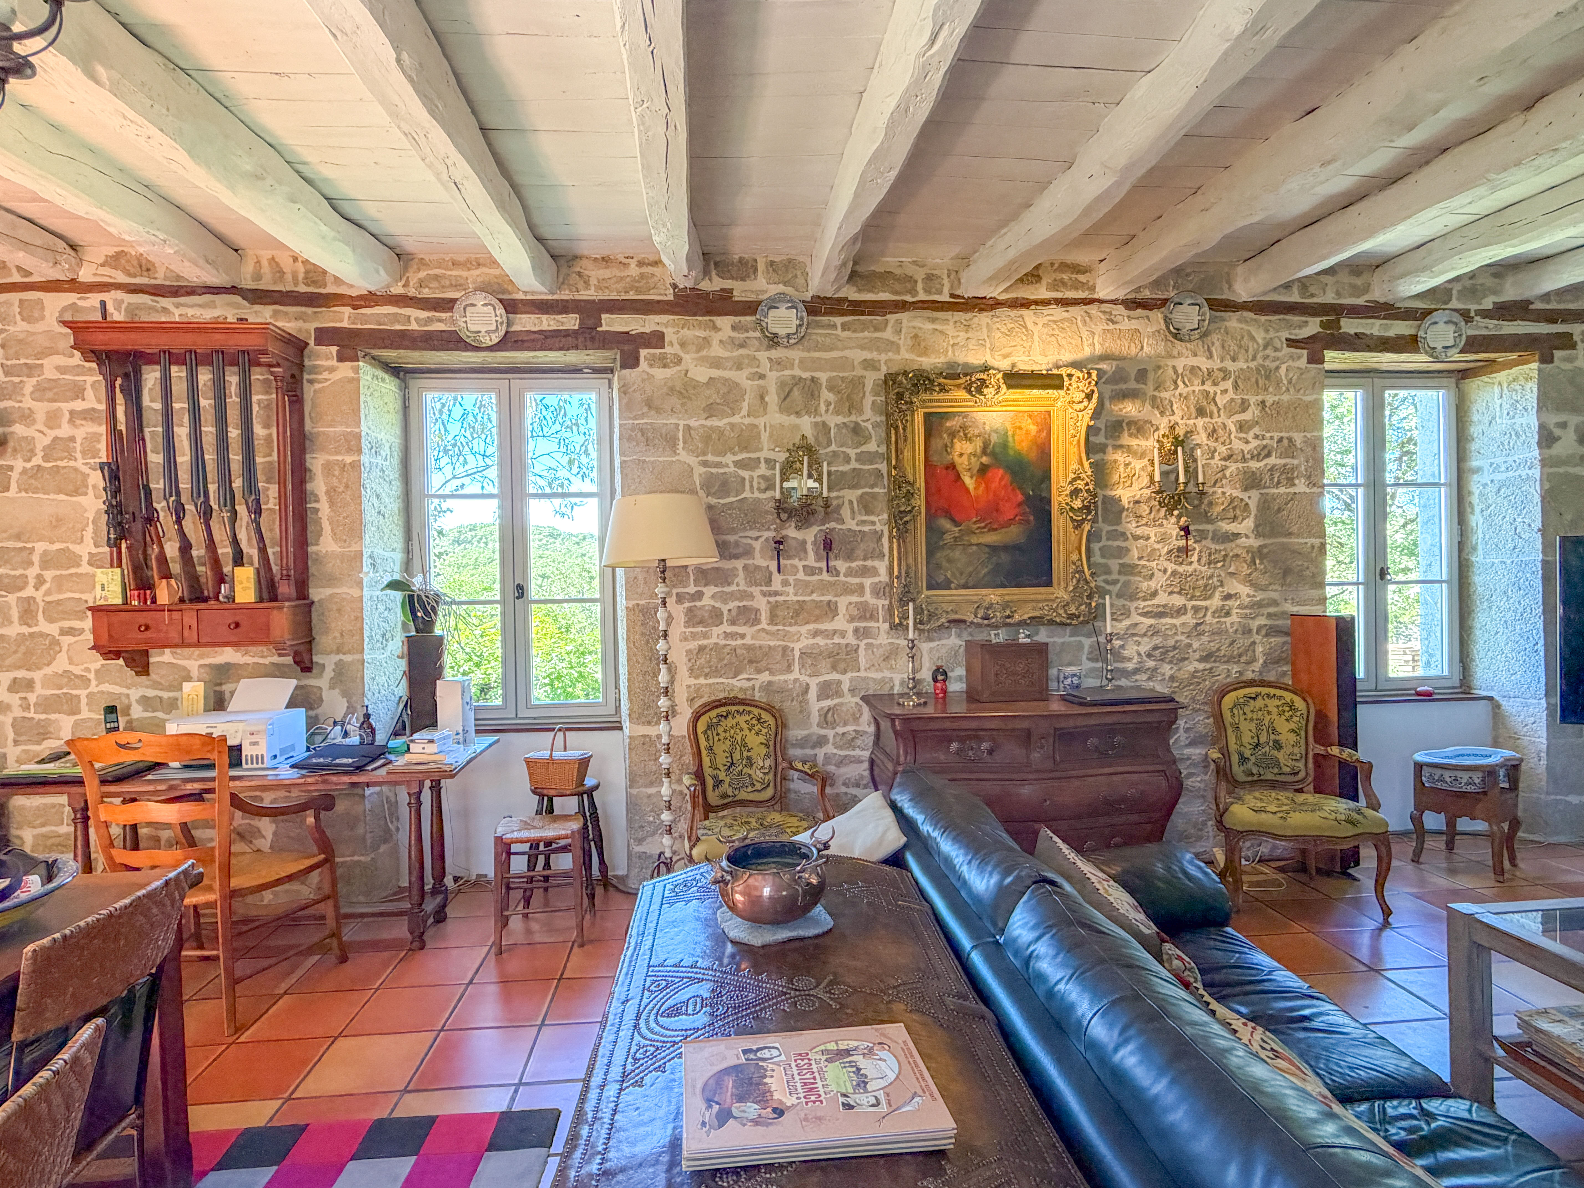
With its 4 bedrooms, including a ground-floor suite, its bright double sitting room, dining room centred around the cantou fireplace, and modern comforts — low-temperature central heating throughout, insulation and double glazing — the house is perfectly suited to family life.
The guest house, carefully and comfortably arranged in the small barn, includes a living room and a bedroom with shower room, providing completely independent accommodation for guests.
The former 200m² barn includes a beautifully insulated and heated reception room, with a bar and fully equipped kitchen, a shower room with WC, a 45 sq m workshop which could easily be converted into an additional bedroom, and a large cellar/workshop.

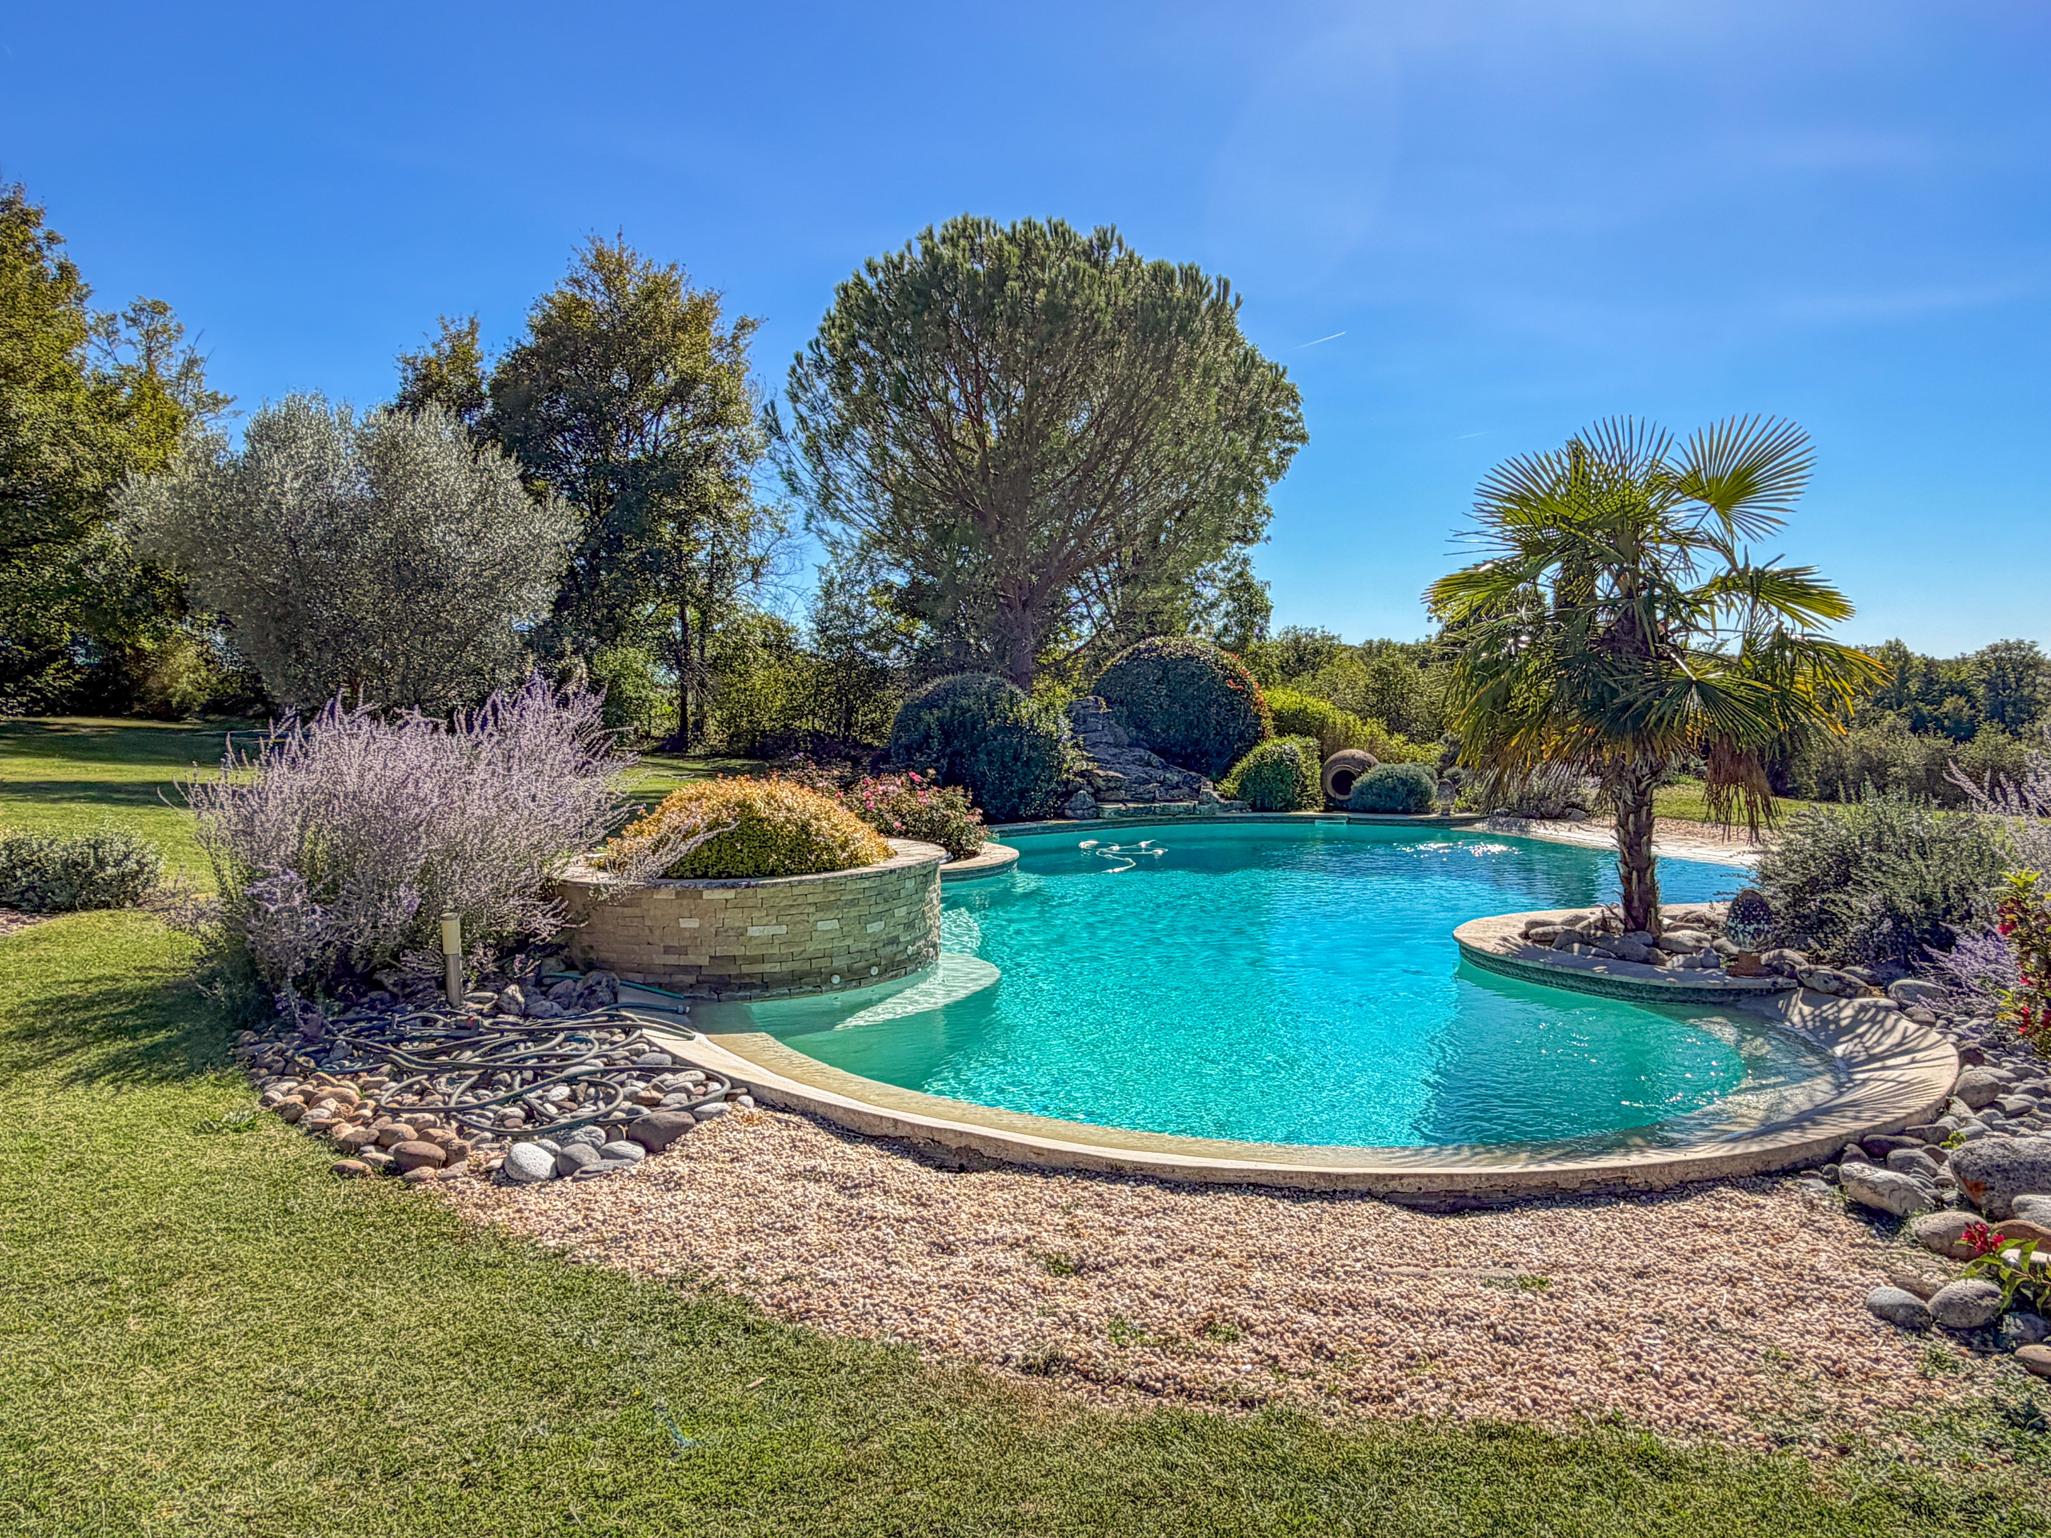
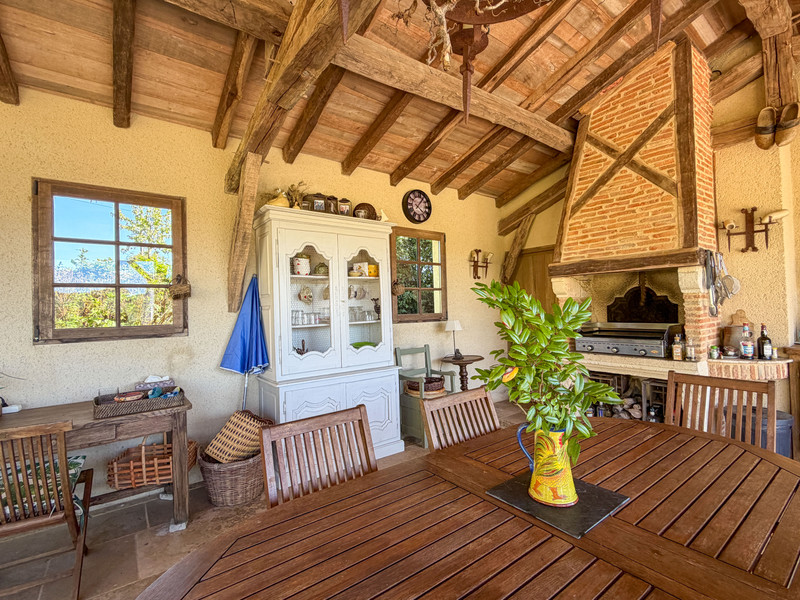
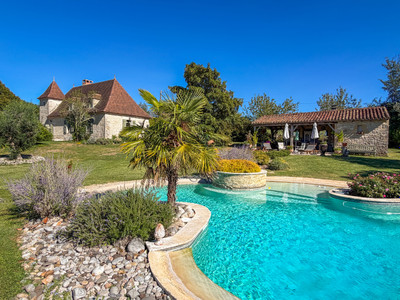
The pool area is one of the major features of the estate. Designed as a place to gather for long evenings while enjoying the surrounding countryside, the pool house is arranged around a large dining table with fireplace and barbecue, a summer kitchen, a small bedroom and a bathroom, all overlooking the beautifully landscaped lagoon-style swimming pool. Perfectly integrated into its surroundings, it features a waterfall, flowering beds and massage jets…
Everything is already here for spending long days outdoors, entertaining, welcoming family and friends, or simply enjoying that increasingly rare feeling: having space and freedom.
Then… there is the rest.
The hectares of meadow, woodland and natural land, the truffle plantation planted around twenty years ago, the old bread oven, the well with its natural spring, the paths made by the deer… a barn/shelter offering scope for further projects — equestrian, for example — and private paths leading to the well, inviting you to take your time and discover the hidden corners of the estate.
What ultimately strikes you here is not the size of the house.
It is the possibility of living on a different scale.
To truly feel at home. To step outside and walk across your own land. To spend a day around the pool, bring the whole family together, have horses, develop a project, or simply do nothing at all.
And yet, all the amenities of the nearby villages — supermarket, school, healthcare and restaurants — are less than 15 minutes away, while the motorway is only around ten kilometres away.
This is a private estate that I invite you to discover. A rare and discreet property, perfect for those who value space, quality and freedom above all.
PROPERTY DETAILS
MAIN HOUSE (155 m² of living space, 190 m² total usable floor area)
Ground floor
• Kitchen / utility room: 12 m²
• Dining room with cantou fireplace (32 m²) and direct access to the terrace, with panoramic views
• Living room (52 m²) with fireplace
• Ground-floor bedroom with en-suite shower room and WC: 22 m²
First floor
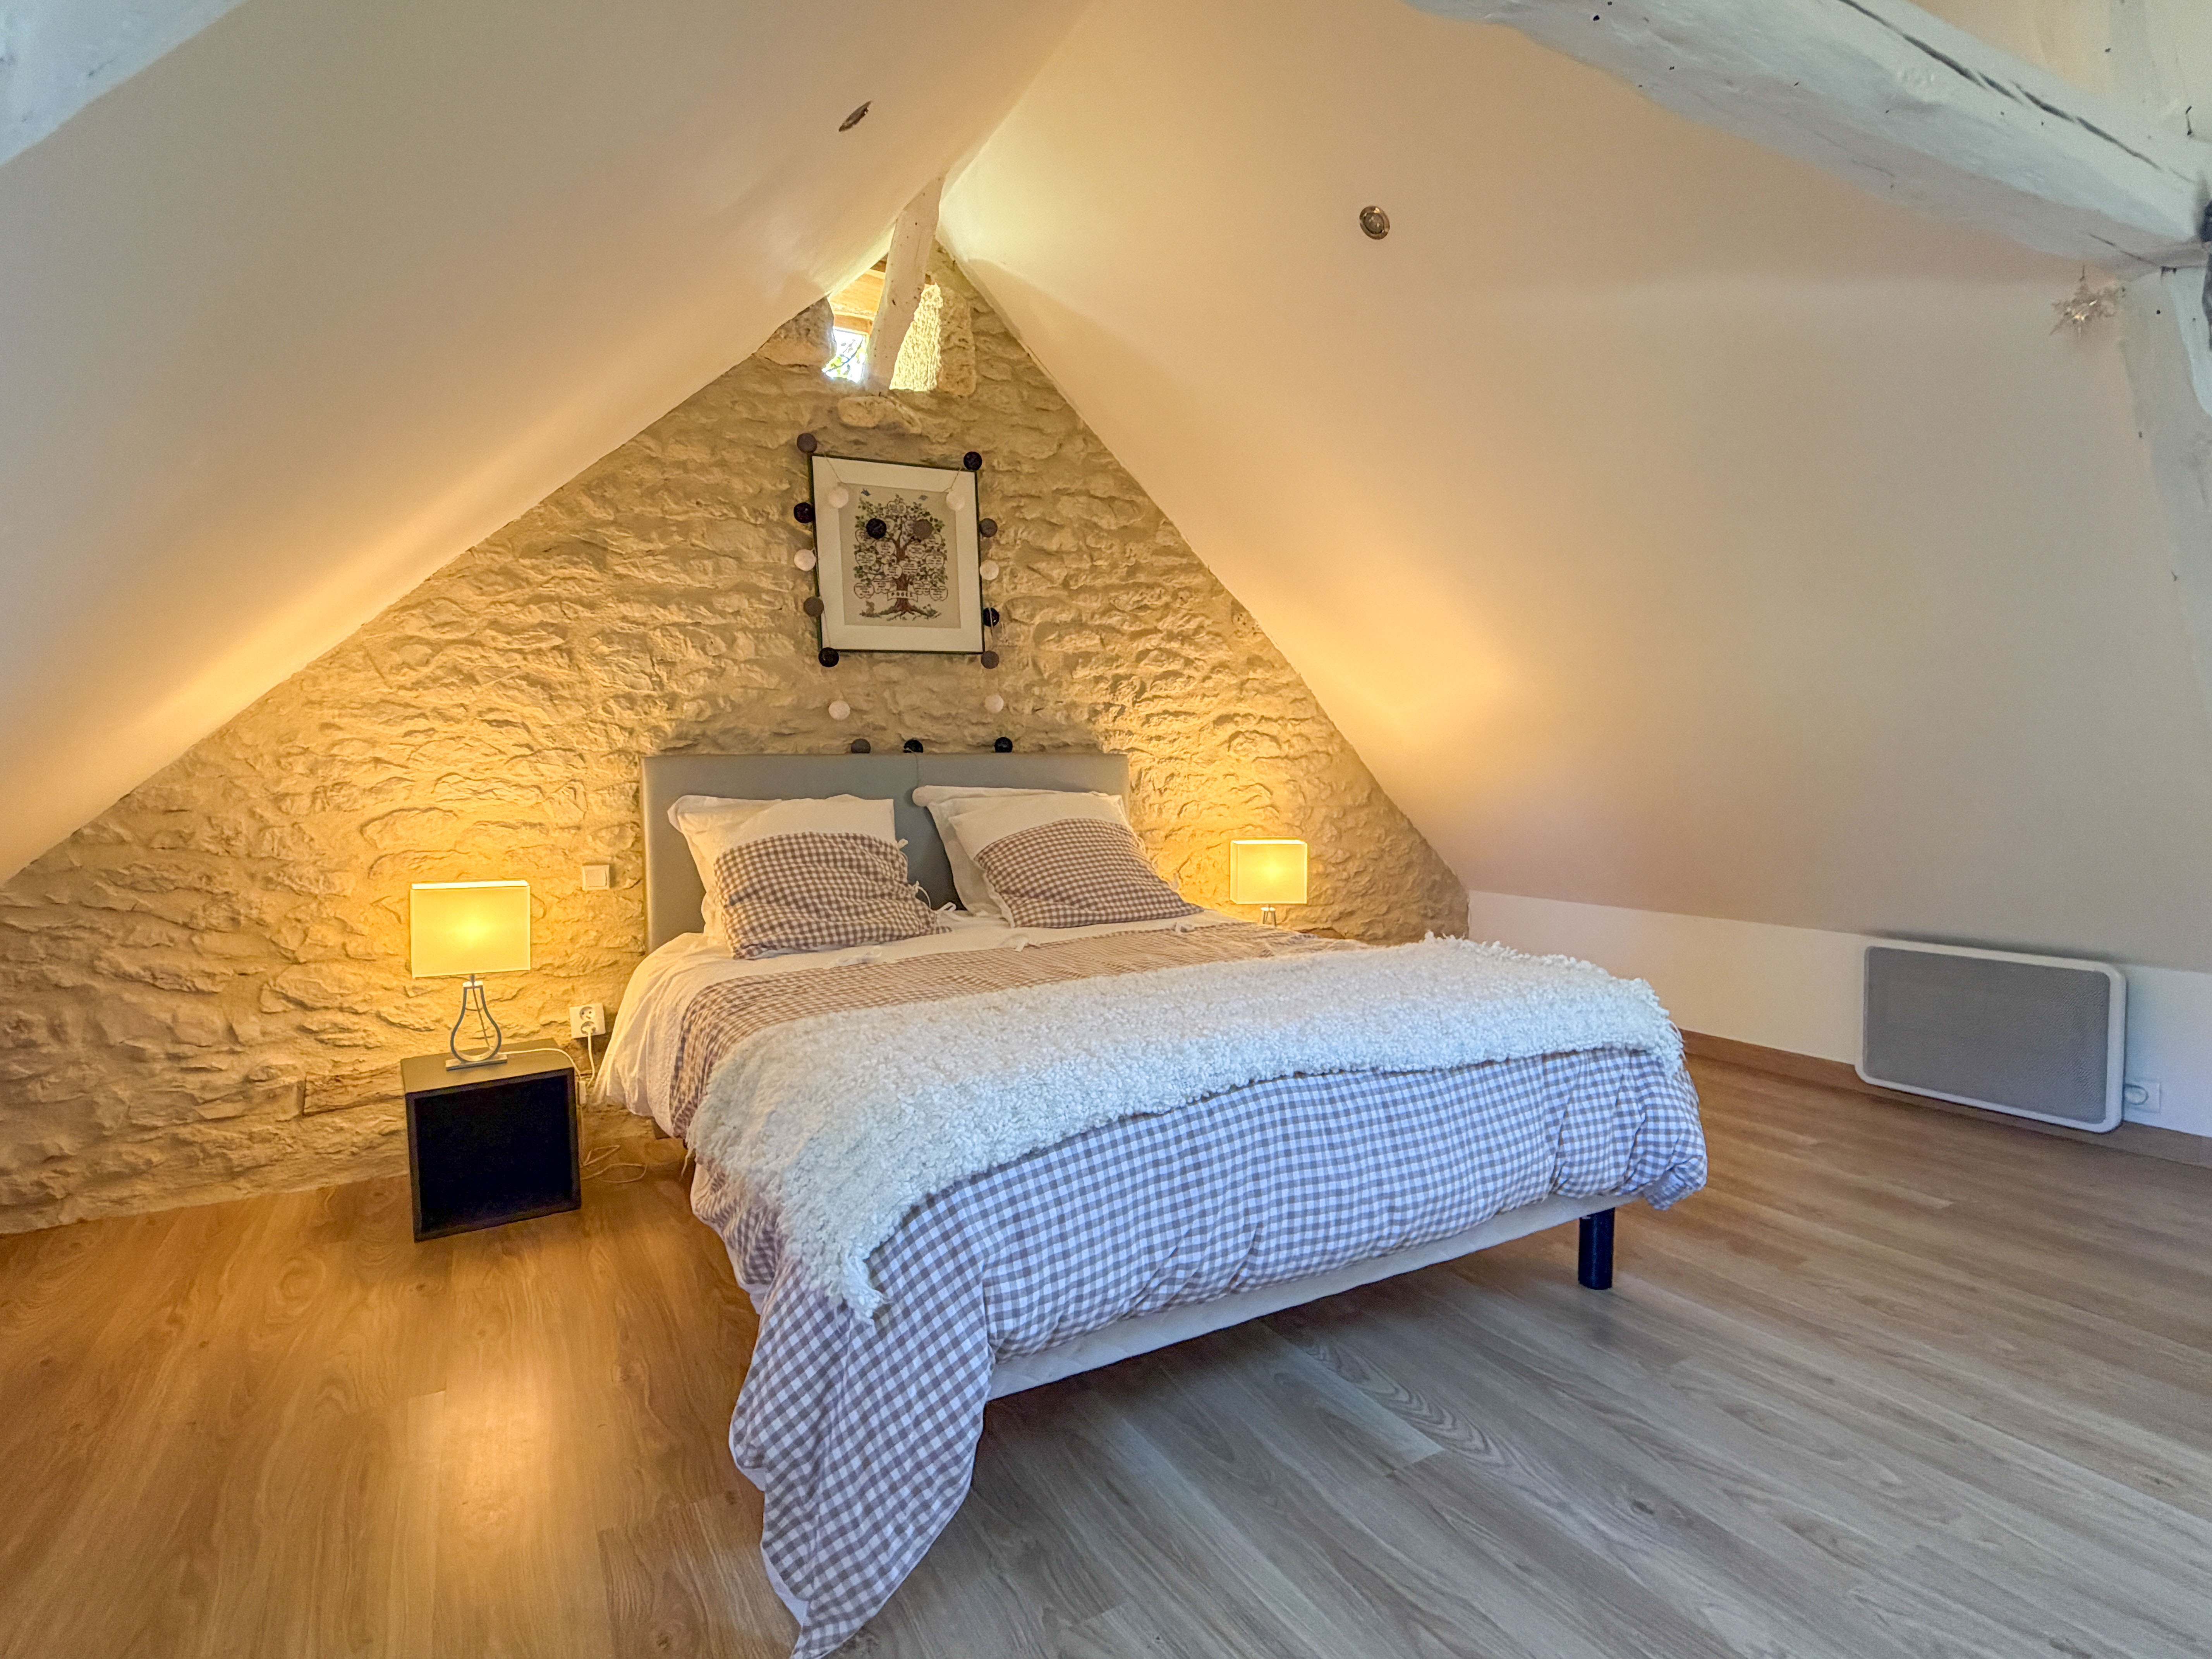
• Three attic bedrooms (27 m², 12 m² and 20 m²), dovecote, mezzanine, bathroom, WC
GUEST HOUSE (approx. 70 m²)
• Living room: 36 m²
• Upstairs bedroom with shower room and WC: 27 m²
BARN (approx. 200 m²)
• Workshop (including cellar): 63 m²
• Reception room: 80 m² (with shower room, WC and storage rooms)
• Creative studio: 45 m²
POOL HOUSE – 55 m²
• Large outdoor living area
• Fireplace / BBQ
• Fully equipped summer kitchen
• Bedroom with shower room and WC (15 m²)
OTHER OUTBUILDINGS
• Two-car carport
• Barn / hangar: 90 m², with water and electricity, easily convertible into stables
TECHNICAL FEATURES
• Terracotta tiled floors; chestnut parquet flooring upstairs; elm staircase
• Low-temperature oil-fired central heating: underfloor heating on the ground floor, radiators upstairs and in the barn; hot-water cylinder
• 2010 Vissmann condensing boiler
• 3,000-litre underground oil tank
• Two working fireplaces
• Roof insulation renewed externally
• Wooden double glazing (or secondary glazing upstairs)
• Diffazur lagoon-style saltwater swimming pool with a 2.65 m deep end, fountain and jets / massage area; provision for connection to a heat pump, counter-current swimming system or automatic cleaning system
• Technical room beneath the swimming pool
• Barn roof renovated; internal insulation; oil-fired central heating
• Guest house: wood-burning stove, currently not used; electric convector heaters
Sanitation: compliant septic tank (3 grease traps)
Truffle plantation established 20 years ago
Two-car carport
Partially enclosed barn / hangar with water and electricity
Spring and well
Bread oven
------
Information about risks to which this property is exposed is available on the Géorisques website : https://www.georisques.gouv.fr
Estimated annual energy costs
between 2800 € and
3788 € for 2021
FINANCIAL INFORMATION
Price
€1,038,000 (HAI) - £859,775**
Agency Fees
6% TTC inclus
Paid by
buyer
Price without fees
€980 000
Property Tax
** The currency conversion is for convenience of reference only
House in Séniergues
Lot
€1,038,000


Thank you for your request
We have received your request for information. One of our advisers will contact you as soon as possible to answer all your questions and provide you with the necessary information.
In the meantime, please feel free to explore other properties on our site.
Best regards,
The LEGGETT International Real Estate Team
MARKET COMMENTARY - Spring / Summer 2026
Paris Île-de-France
The real estate market in Paris has bounced back. Get the pricing data, plus expert local comment here.