





 Back
Back BUSINESS POTENTIAL
 GUEST HOUSE - GITE
 SUITABLE FOR HORSES
 Map
Map Brochure
- Hamlet property
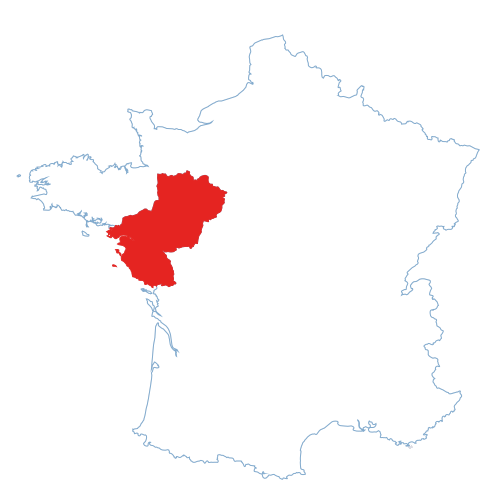
Saint-Hilaire-des-Loges - Vendée


 Bon de recherche Use our discreet "off market" service Contact us What is Tracfin ?
 Testimonials Agencies & teams throughout France Contact us



Réf : A47079JDY85

495 m²

15 rooms | 8 beds | 6 baths

4,26 ha
€689,000 - £570,699**
495 m² - 15 rooms - 8 beds - 6 baths - ext. 4,26 ha
€689,000 - £570,699**
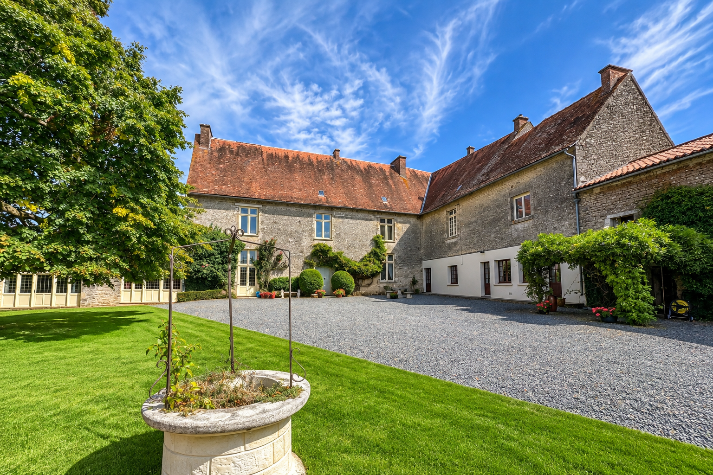
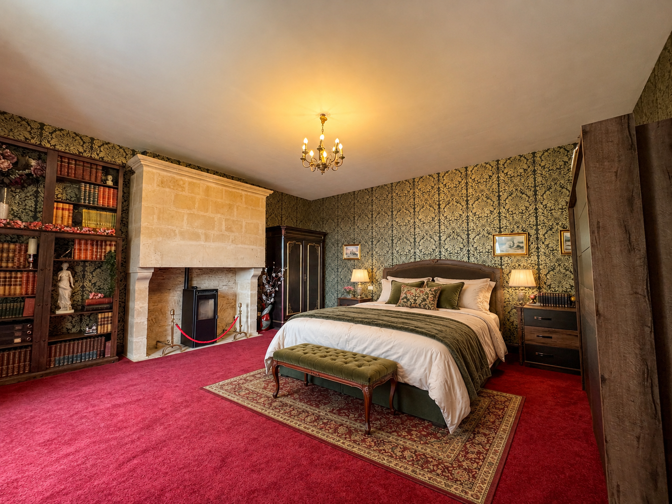
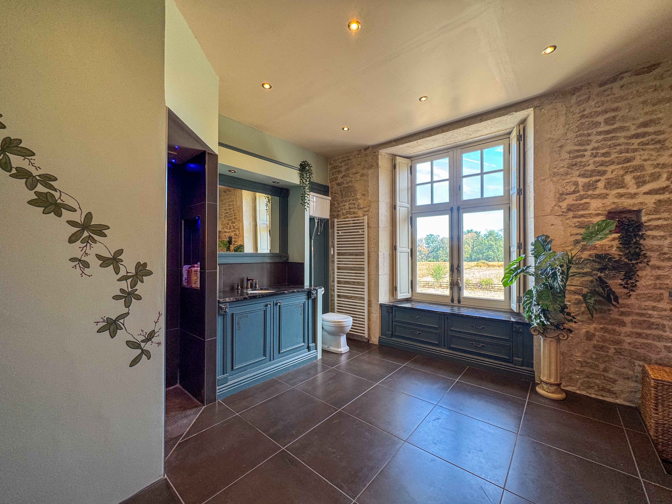
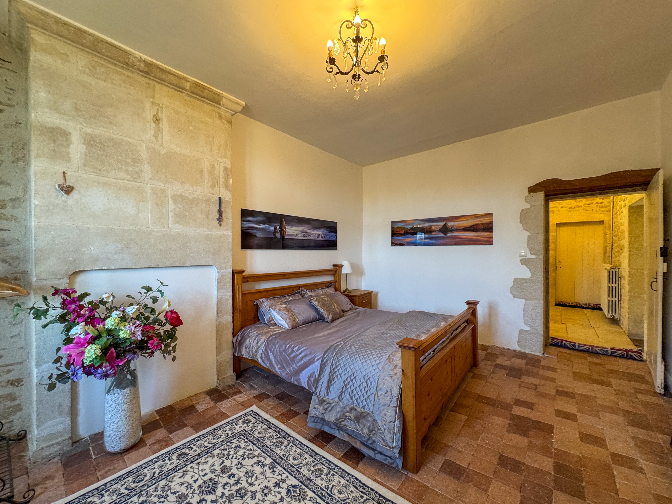
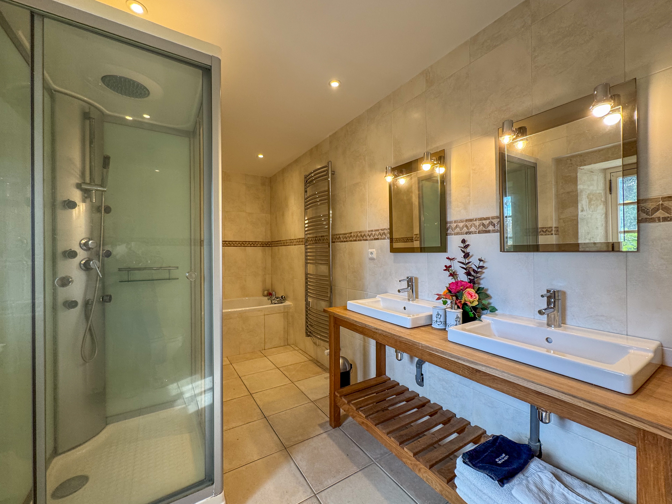
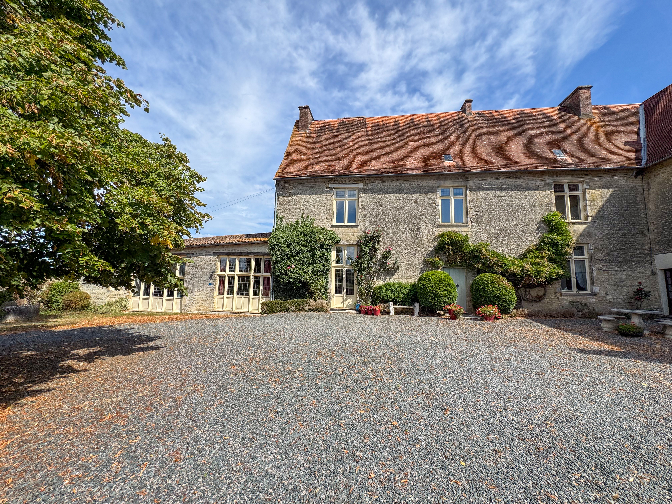
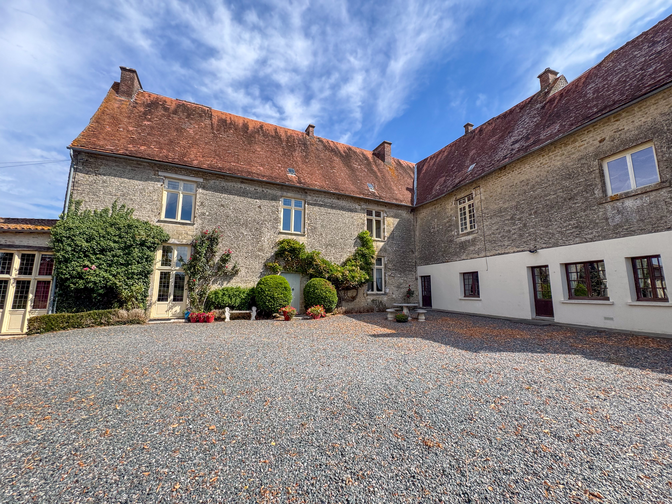
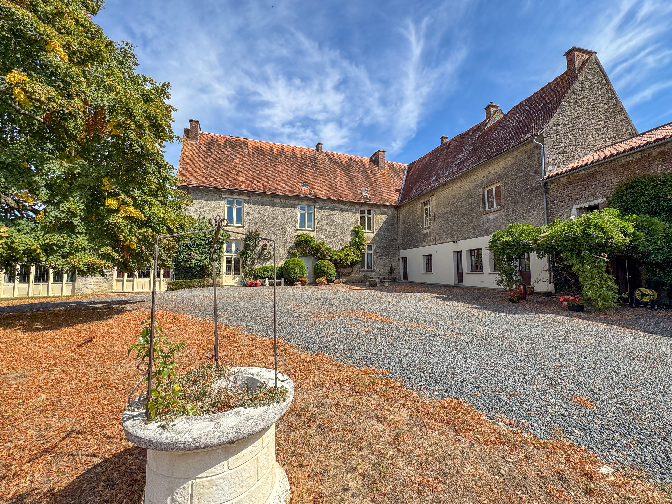
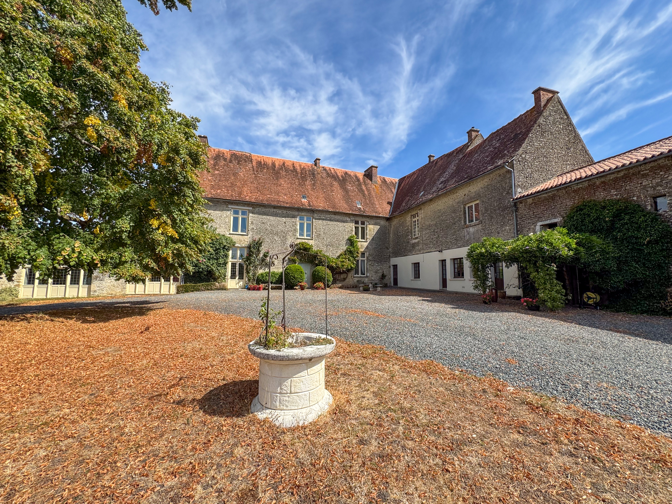
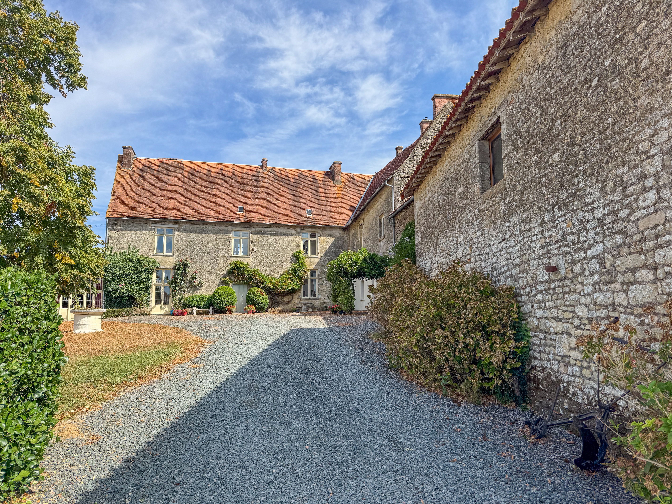

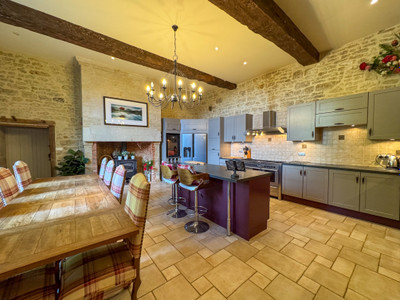
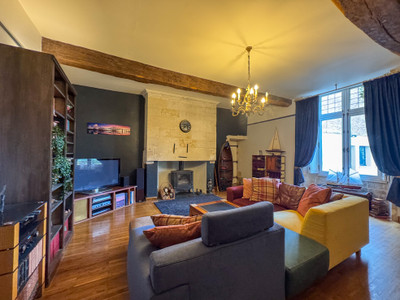


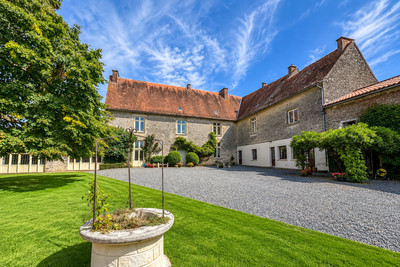
A beautifully presented home with exceptional equestrian facilities and business potential. Set in over 4 hectares this charming petit-château offers a combination of character, space and versatility.
Situated close to a popular village. Only 17 km from Fontenay-le-Comte, the former capital of the Vendée and conveniently connected to major towns, transport links and the Atlantic coast.
The renovated main residence provides 351 m² of habitable space, with five bedrooms, making it a substantial family home. An adjoining 144 m² maison des amies, with three bedrooms, provides excellent accommodation for extended family or potential rental. Despite its tranquil countryside setting, the property is well placed for exploring. Niort is 35 minutes away, while the beautiful historic port of La Rochelle can be reached in an hour. TGV available from Niort and La Rochelle, with La Rochelle Airport only an hour away. Nantes and Poitiers airports are 90 minutes' drive, St Malo a 4 hour drive.
BENEFITS
LOCATION
495m2
4,26 ha
15 rooms
 8 bedrooms
 6 bathrooms
* m² for information only
 HabitableGood conditionHabitableGood condition
BENEFITS
LOCATION
FINANCIAL INFORMATION
Price
€689,000 £570,699**
Agency Fees paid by
vendor
Property Tax
From - €3 045
** The currency conversion is for convenience of reference only.
A substantial and characterful property offering space, privacy, excellent equestrian facilities and genuine potential for further development — all in a desirable part of the Vendée.
Exceptional Equestrian Facilities
The property is particularly well suited to horse enthusiasts, with an impressive range of facilities including:
7 stables
Dedicated inside wash area
Tack room
Large 60 m x 20 m sports arena with sand and fibre surface
Paddocks
Mature woodland
Over 4 hectares of land in total.
The combination of accommodation, land and professional-style equestrian facilities makes this an unusually versatile property, equally appealing as a private family estate, equestrian centre or potential lifestyle/business venture.
The property is laid out as follows;
Ground floor.
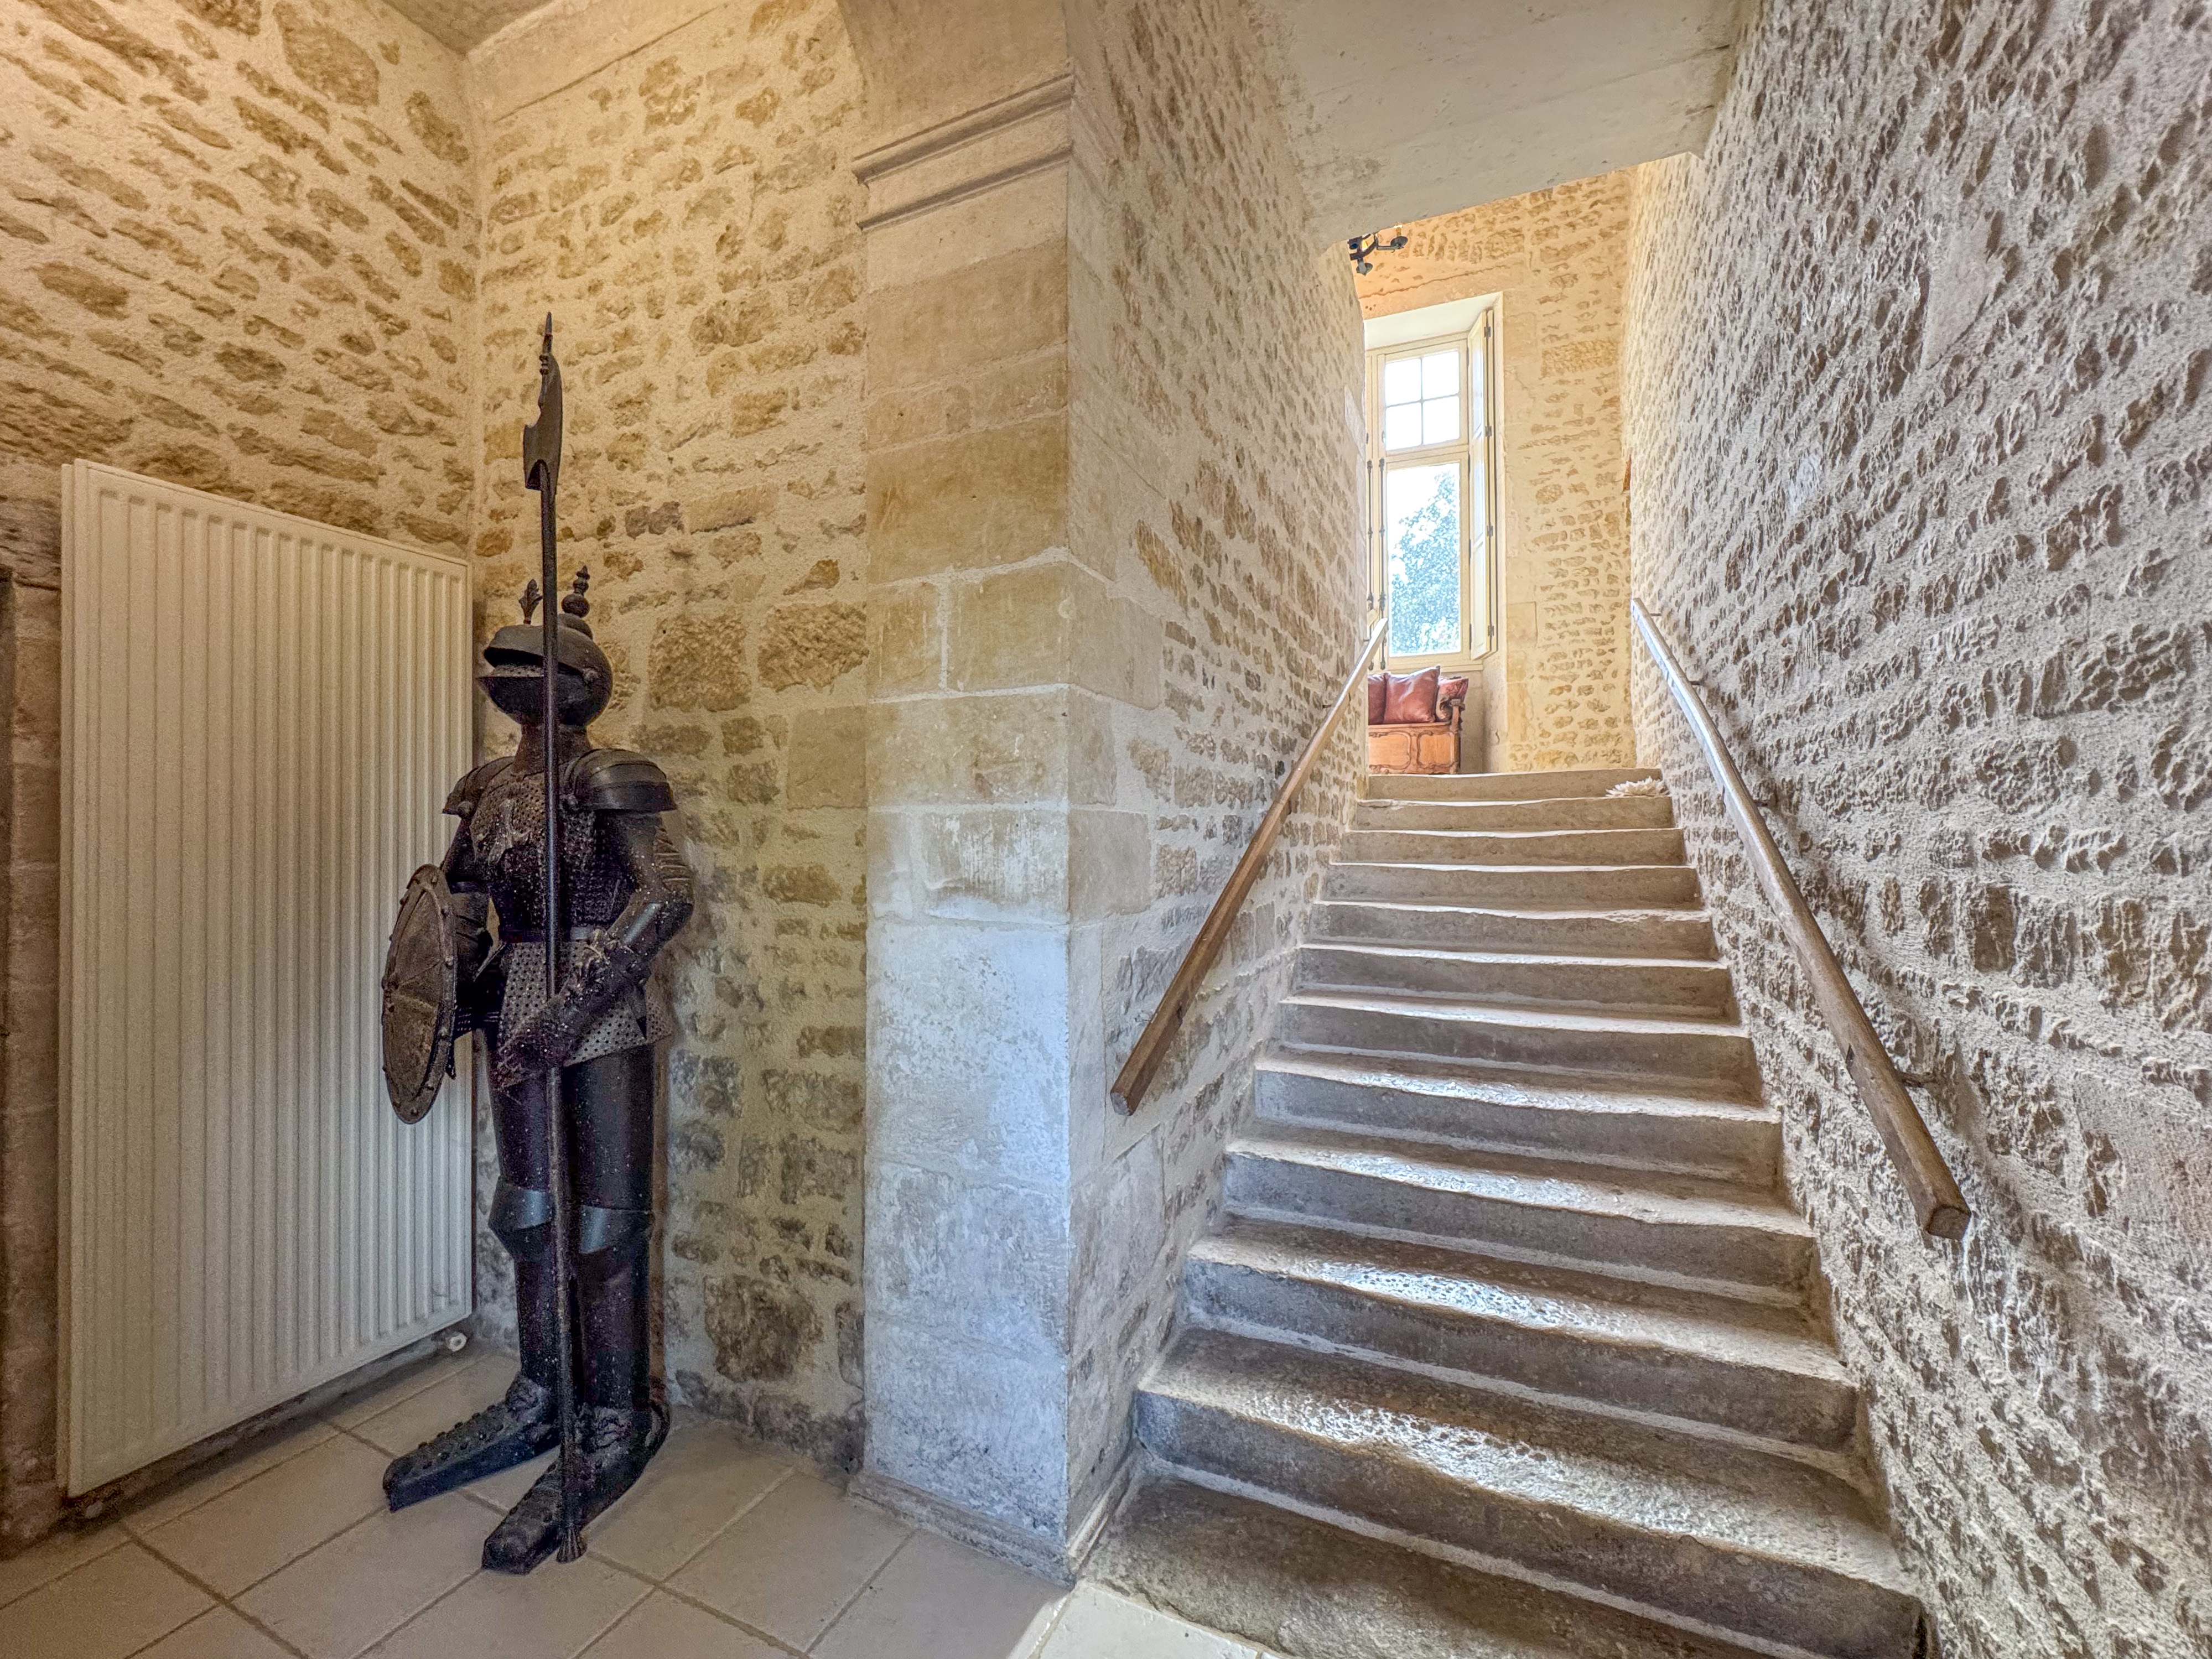
From the front courtyard, the main entrance hall has a tiled floor and houses the stone staircase. It is the corner point of the L shaped buildings.
To the left is a utility/cloakroom (21 m²) which has an enclosed WC and a door to the rear garden.
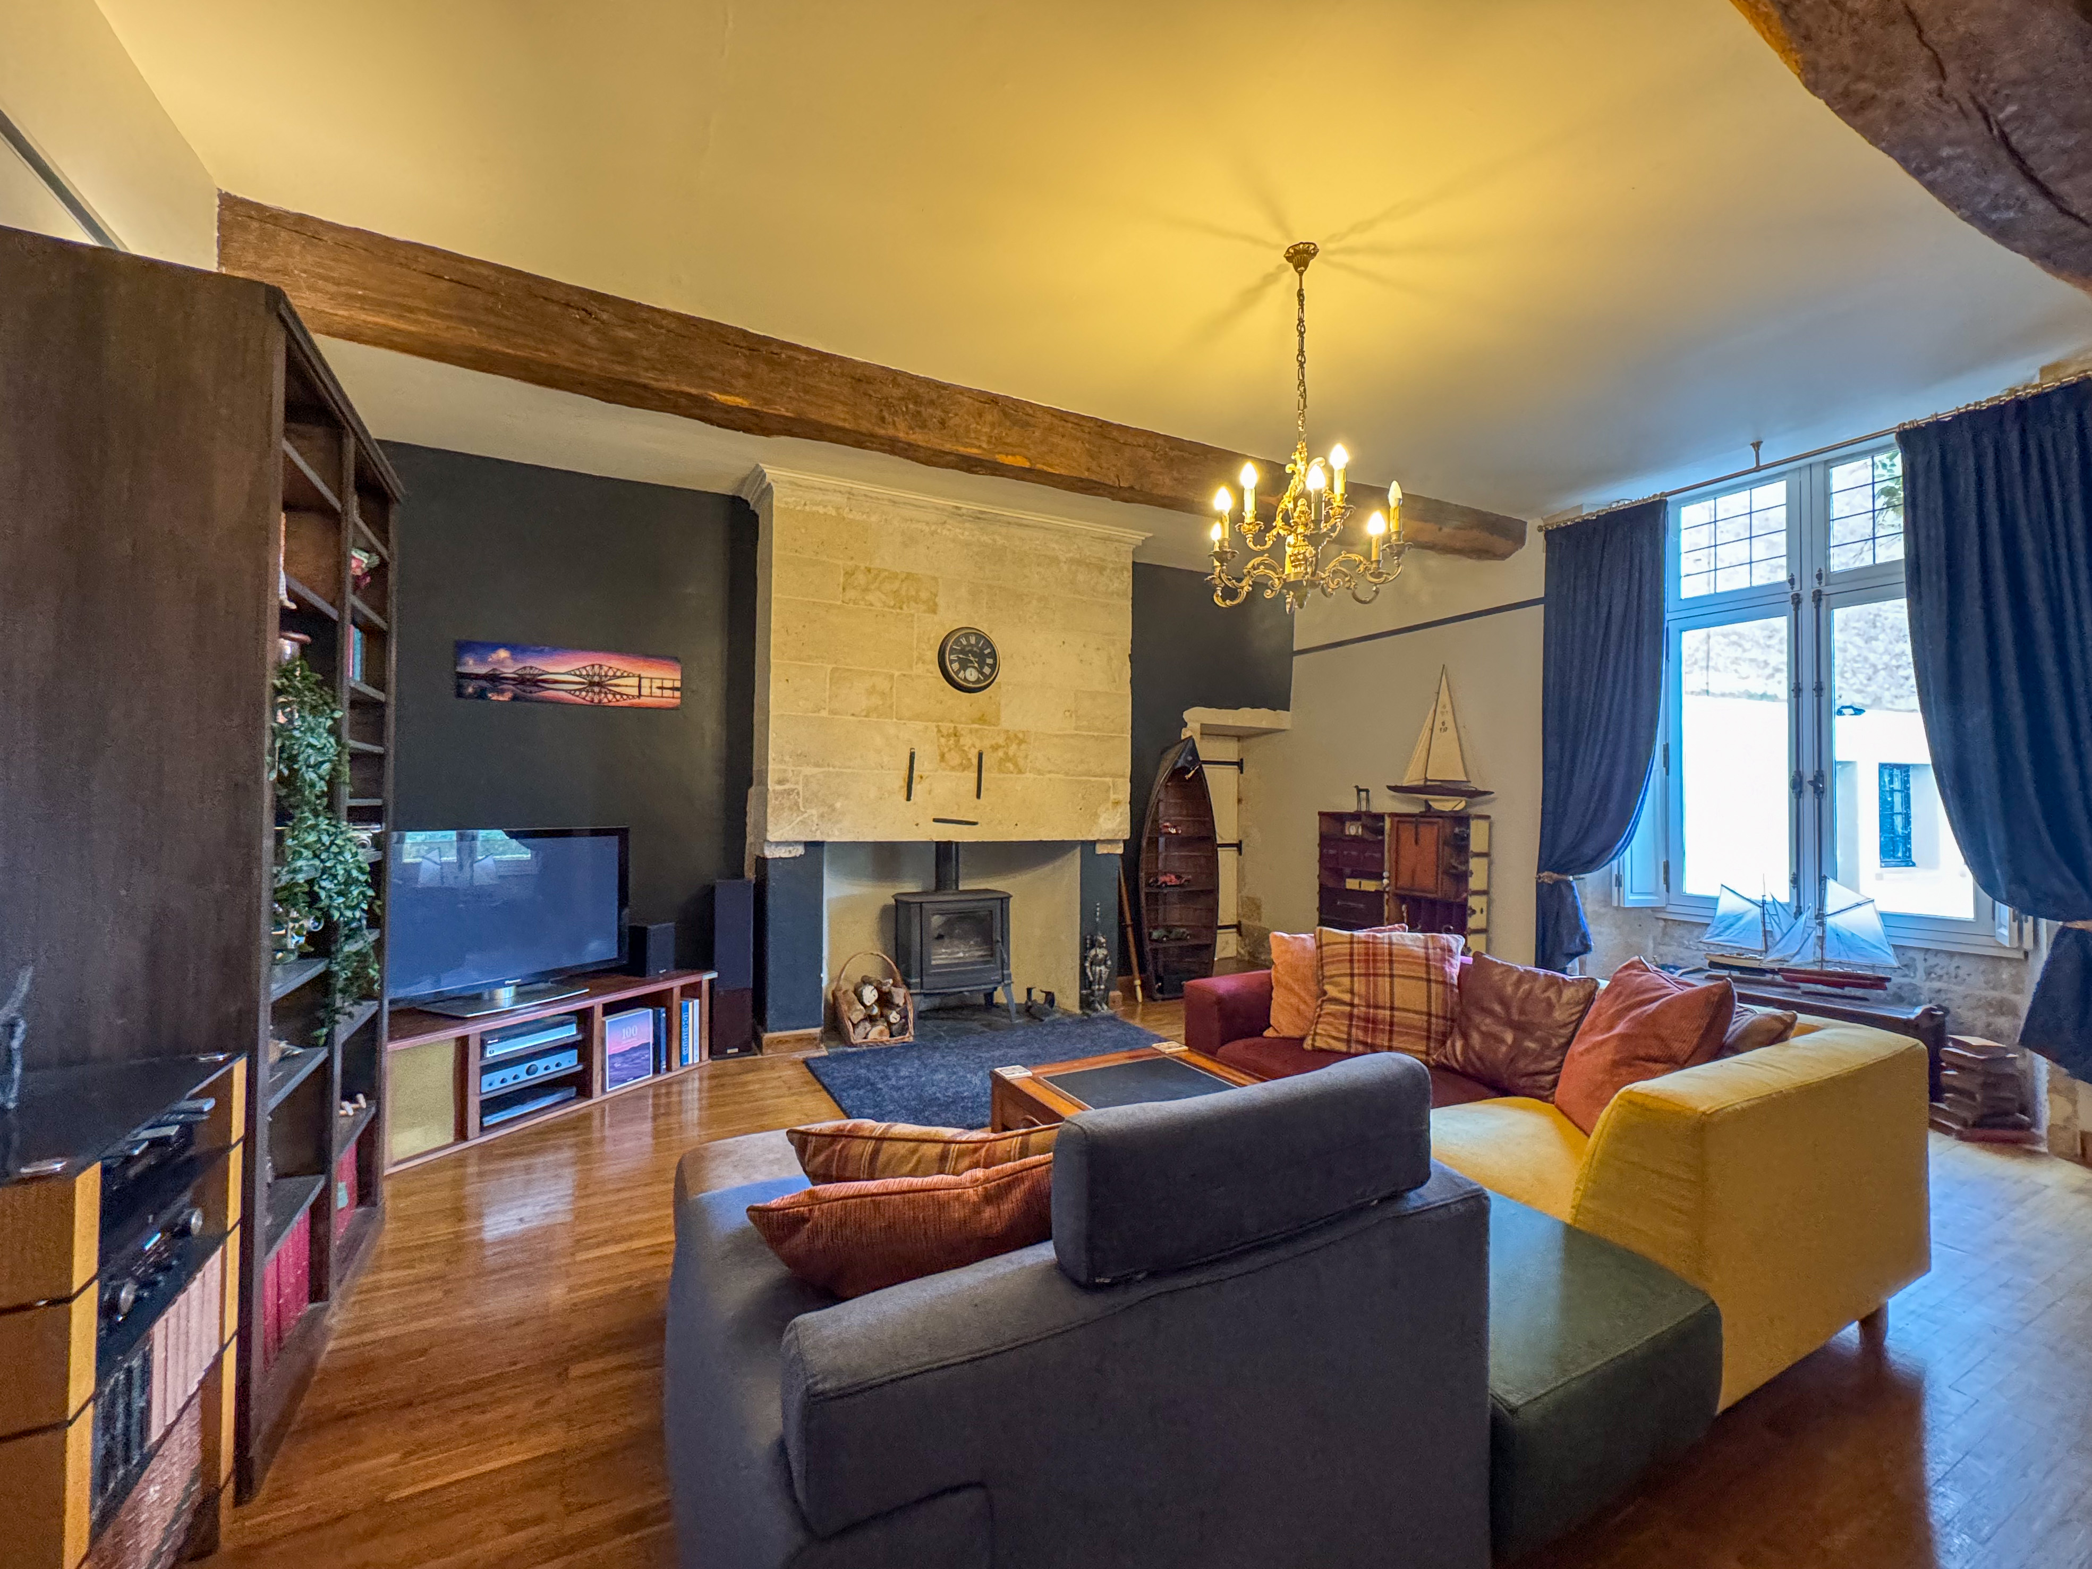
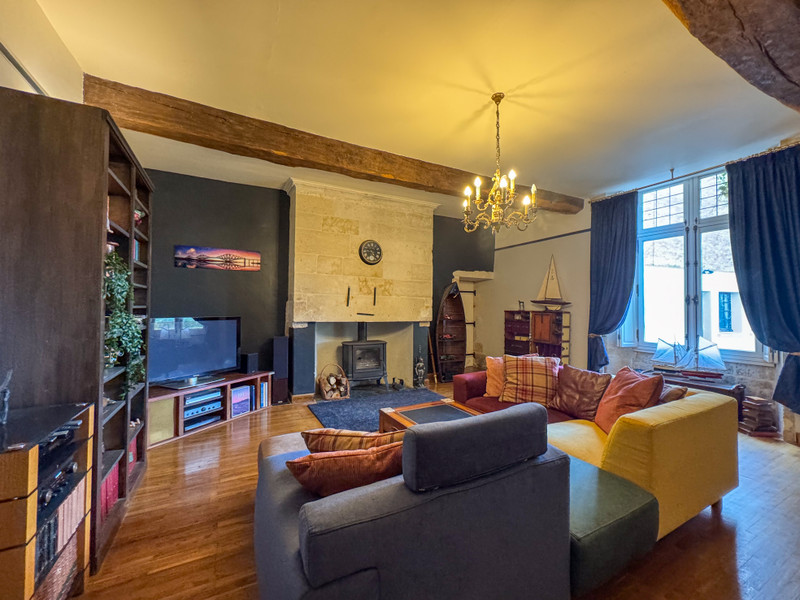
Living room (41 m²) wooden floor and magnificent stone fireplace with wood burner. Large window with views over the paddocks and countryside.
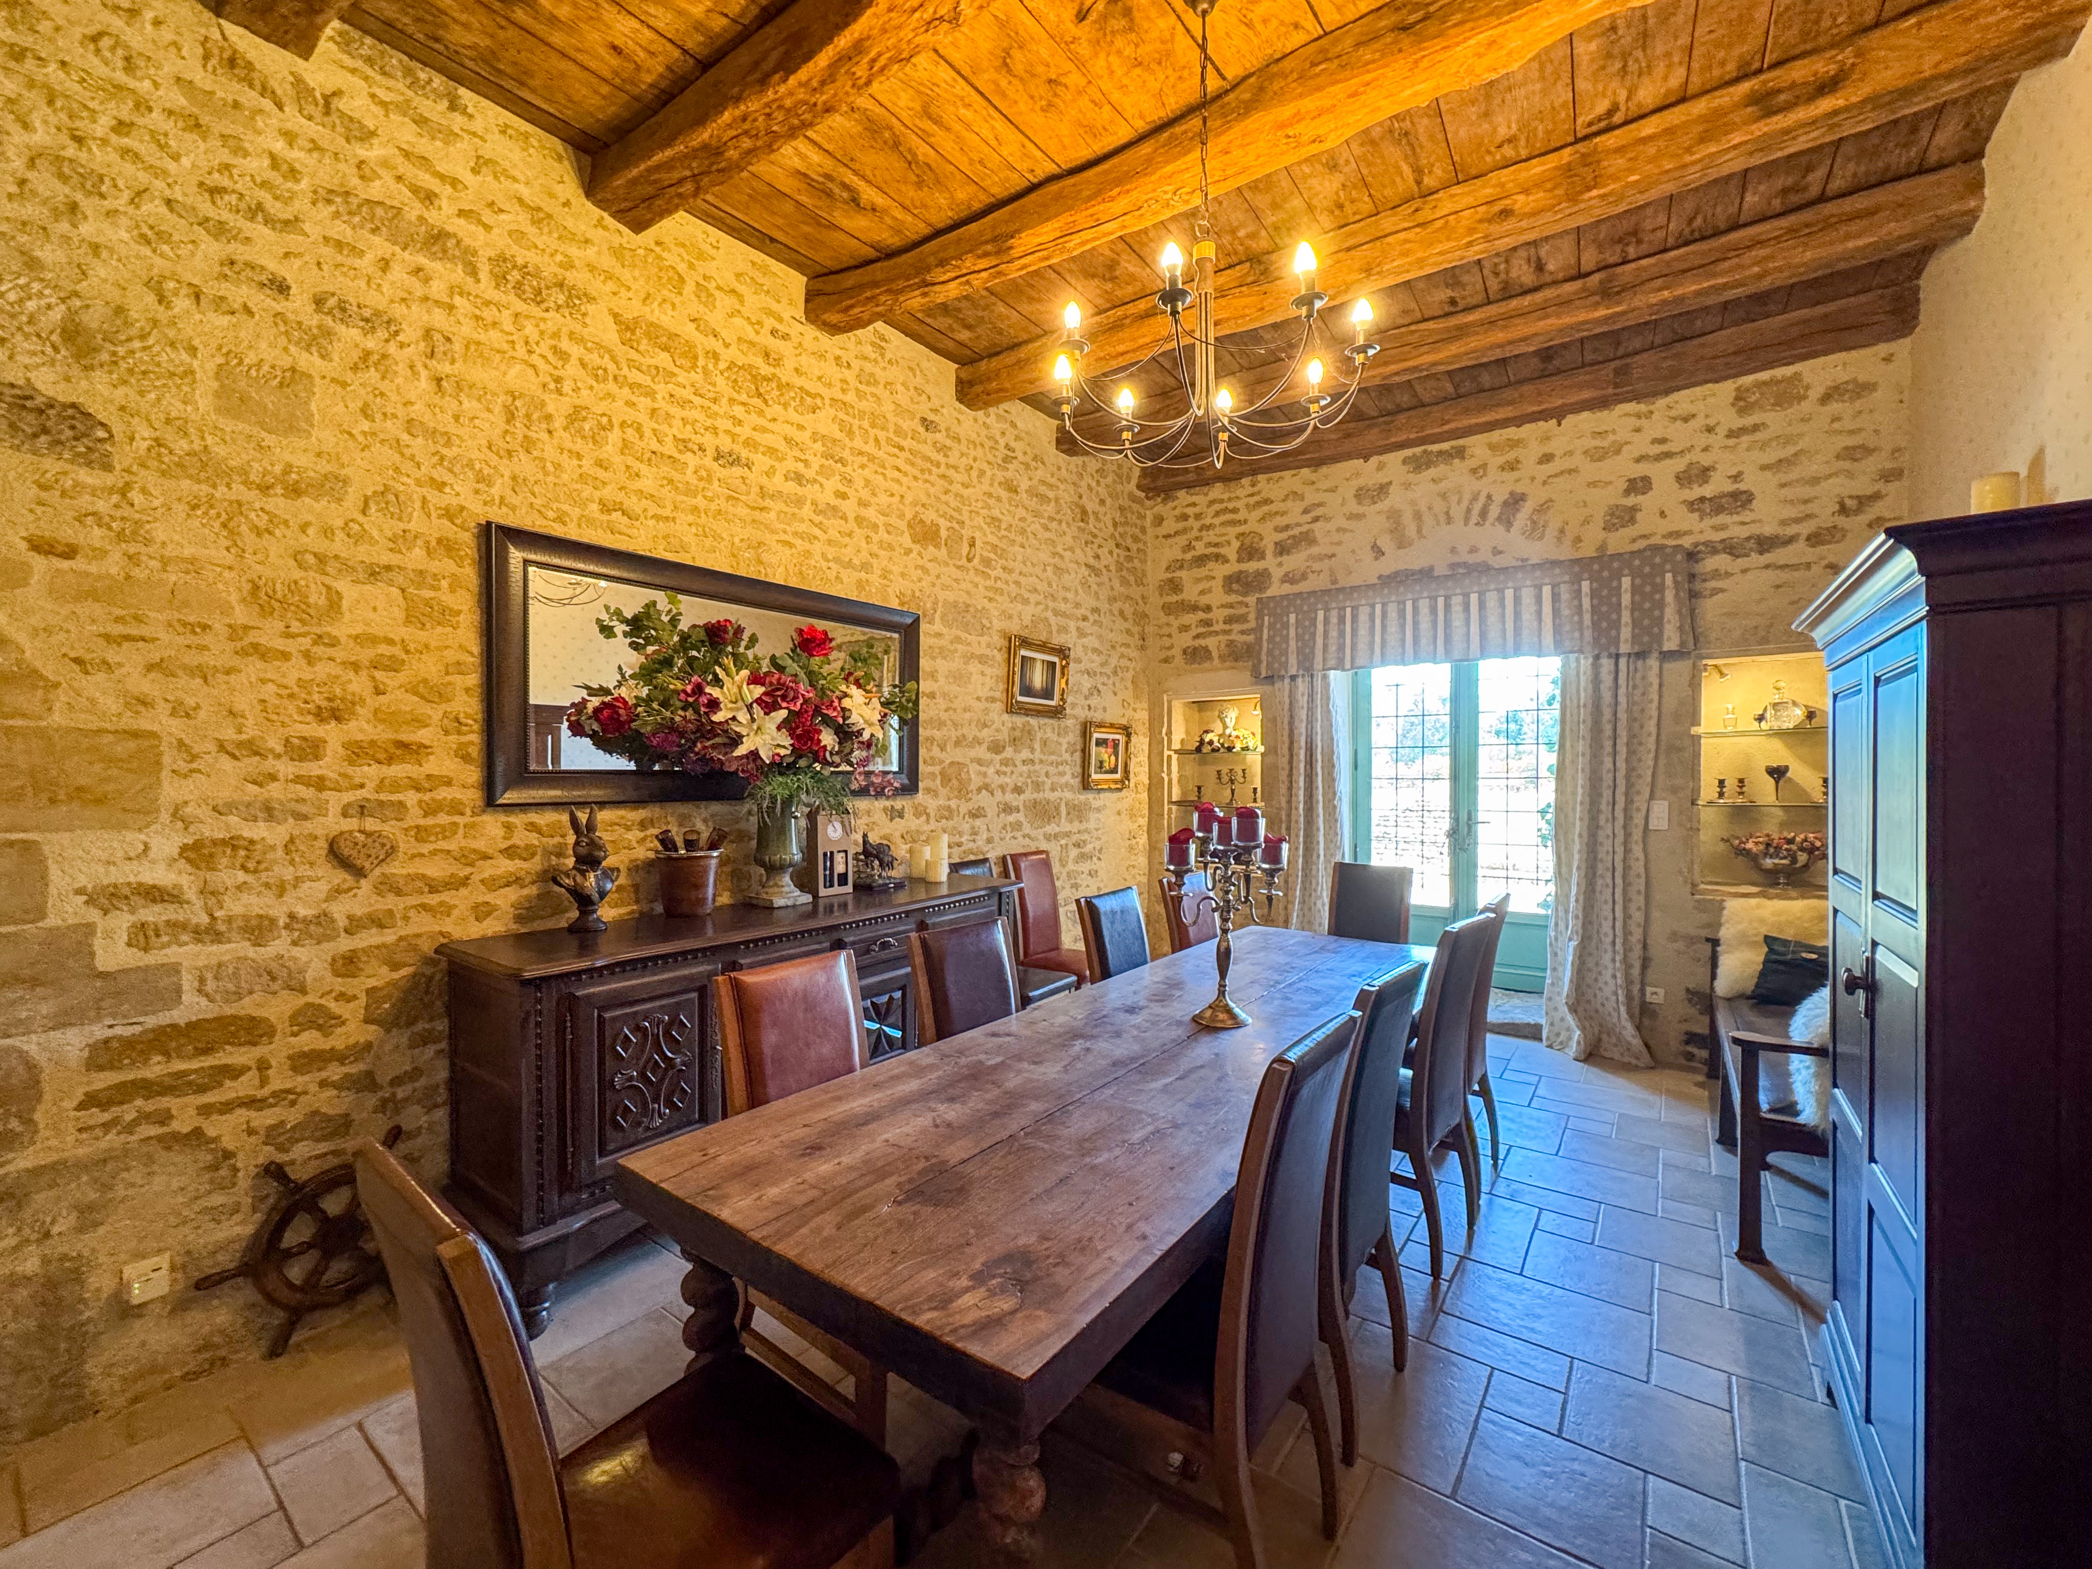
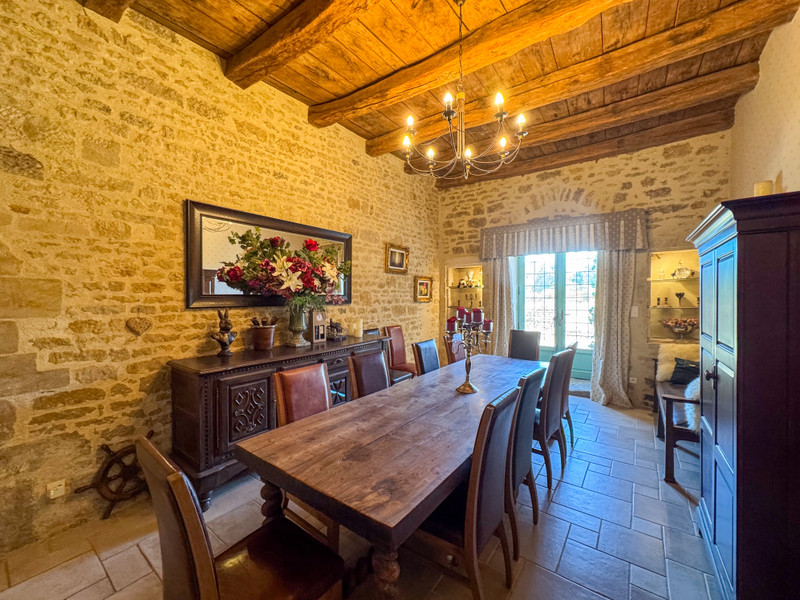
Down a couple of steps to the tiled floor dining room (26 m²). Oak doors to the front and french windows leading to the rear.
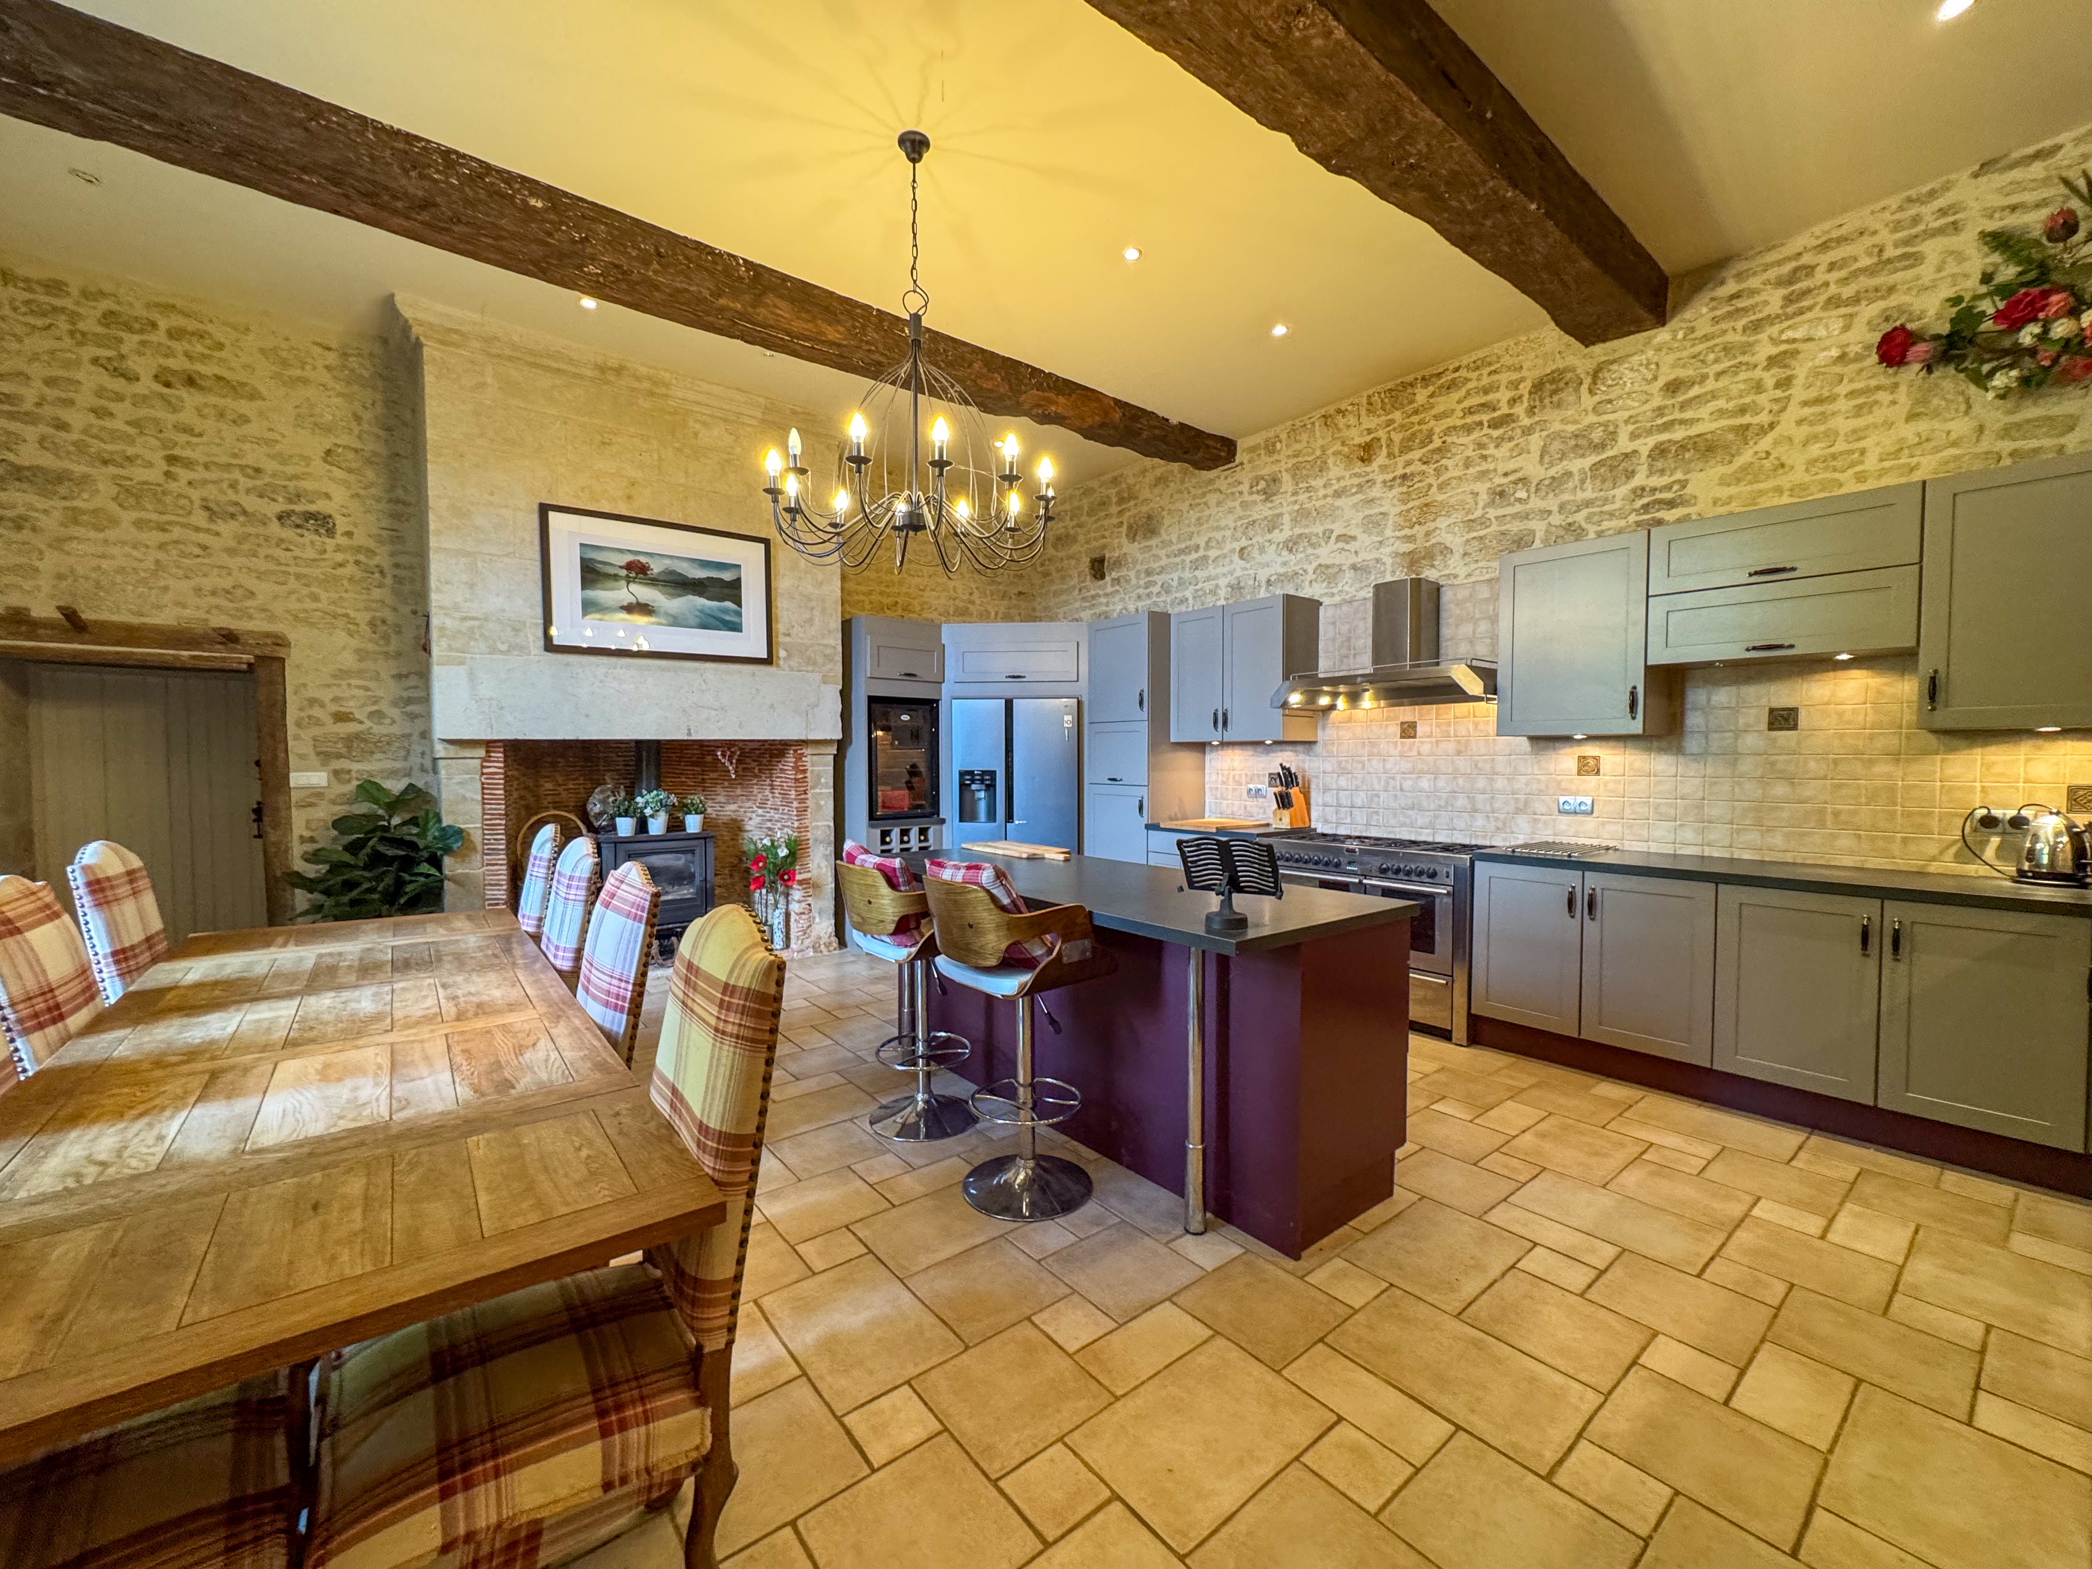
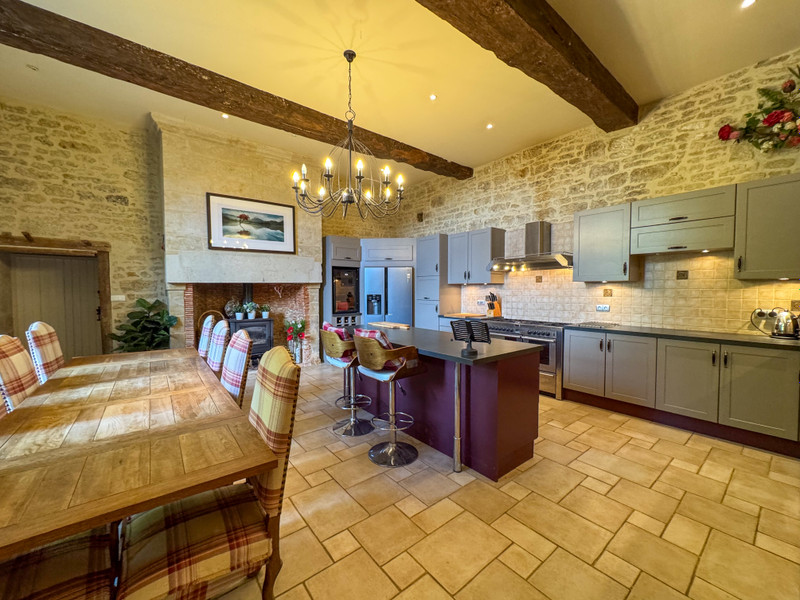
Wow factor kitchen diner (43 m²). Oak units and a range style cooker with a stainless steel extractor fan. Island, fireplace with wood burner. As with all of the rooms in this part of the house, there are exposed stone walls and wooden beams. The kitchen and dining room have under floor heating. Double doors open onto the front courtyard.
There is internal access to the attached gite from the kitchen.
To the right side of the entrance hall is a room that is currently used as an office /study (27 m²). It has a Morretti design pellett burner set on a granite plinth, the fibre connection point and access to a wine cellar which is said to connect to ancient tunnels. At the rear is a shower room with WC.
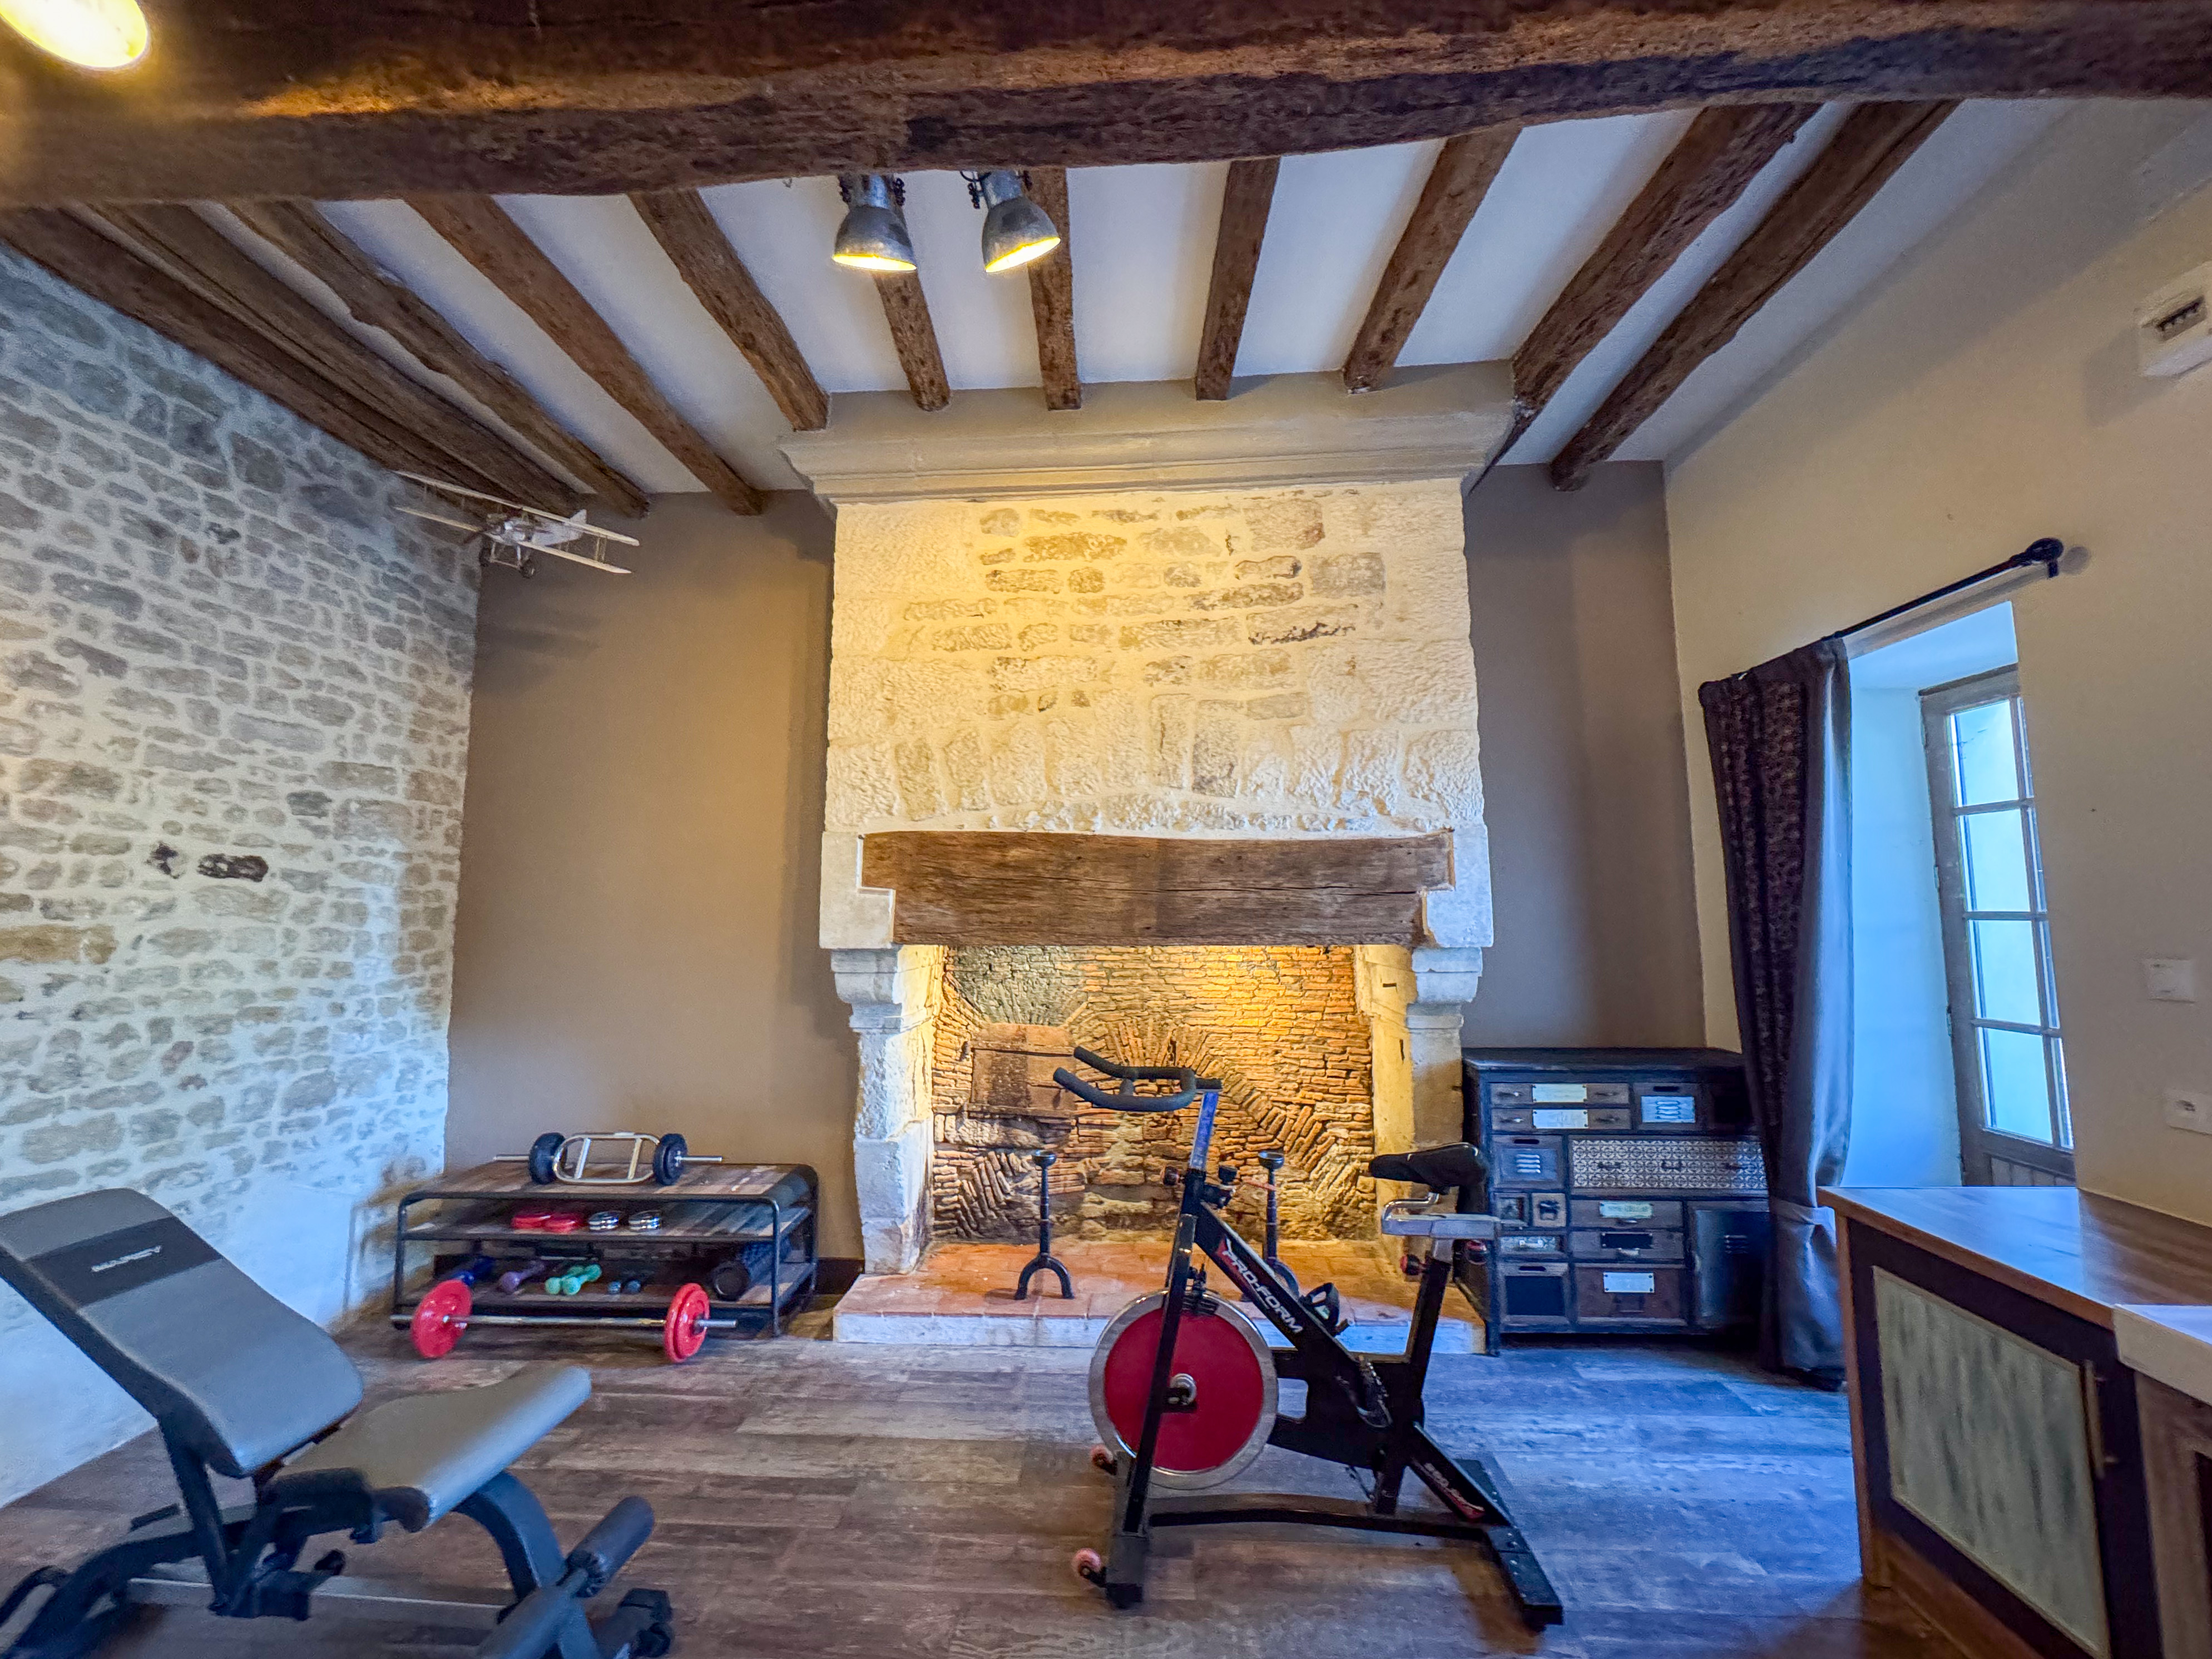
Next door is a room (38 m²) with a stone fireplace and bread oven. Currently used as a gym, it has a sink and 2 doors opening on to the courtyard.
First floor
Left of the hallway brings you to a bedroom (32m²) with an original stone floor that has not changed during renovations. Windows look onto the rear. It has an ensuite bathroom (22 m²) with bath, shower, wc and double sink.
A corridor then leads to the second bedroom (33m²)which has a stone fireplace.
The main shower room can be accessed from the bedroom as well as from the corridor.There is a large shower with WC and double sinks. It has lovely views over the rear garden and countryside.
Master bedroom (43 m²) with a spectacular fireplace and wood pellet stove.
Bedrooms 4 and 5 (17 and 18 m²) are on the other side of the hallway and stone staircase. Bedroom 5 is newly decorated. Bedroom 4 will need redecoration.
Storage room (38 m²) accessed via bedroom 4.
The maison des amies which is attached to the main building has its own private entrance but can also be accessed from the house kitchen. On the ground floor there is a lounge (32m²) , a living room with kitchen and dining space (65m²). On the first floor are three bedrooms, all with en-suite shower rooms and WC's. The door to the rear leads to an enclosed private terrace.
The outbuildings include an old Chapel, an 11th century vaulted cellar a garage and a large workshop (60m²).
The property has oil fired central heating but there are also wood burners, 2 pellett burners and under floor heating in the kitchen and dining room. The property benefits from double glazing, some with internal shutters and the fosse conforms to regulations.

The current owner has obtained outline planning permission for a pool.
More information and photos can be provided on request.
Room sizes in main house
Ground floor
Kitchen (43 m²)
Dining room (43 m²)
Lounge (41 m²)
Utility (21 m²)
Office (27 m²)with shower room (6.5 m²)
Gym (38 m²)
First Floor
Master bedroom (43 m²)
Shower room (30 m²)
Bedroom (33 m²)
Bedroom (22 m²), en-suite (14 m²)
Bedroom (17 m²)
Bedroom (18 m²)
Store room (38 m²)
------
Information about risks to which this property is exposed is available on the Géorisques website : https://www.georisques.gouv.fr
Estimated annual energy costs
between 5830 € and
7950 € for 2021
FINANCIAL INFORMATION
Price
€689,000 - £570,699**
Agency Fees
Paid by vendor
Property Tax
From - €3 045
** The currency conversion is for convenience of reference only
Chateau in Saint-Hilaire-des-Loges
Vendée
€689,000


Thank you for your request
We have received your request for information. One of our advisers will contact you as soon as possible to answer all your questions and provide you with the necessary information.
In the meantime, please feel free to explore other properties on our site.
Best regards,
The LEGGETT International Real Estate Team
 Virtual Tour
AUTUMN - WINTER 2026
Collection Prestige
Edition 03
Want to get the inside track on the luxury real estate market in France? Browse our listings and discover our favourite places.