





 Back
Back SWIMMING POOL
 BUSINESS POTENTIAL
 GUEST HOUSE - GITE
 Map
Map Brochure
- Hamlet property
- Close to golf course
- 50km or less to airport
- 0-2KM to amenities
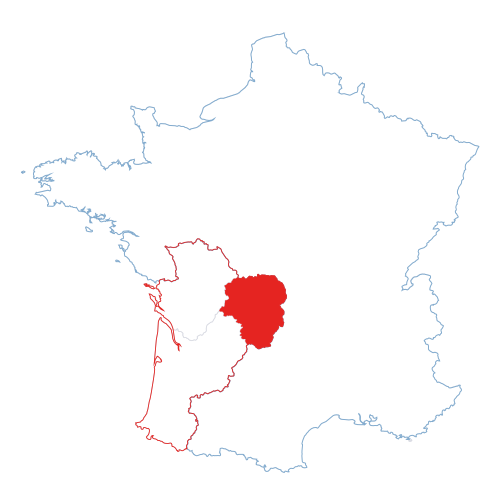
Ambazac - Haute-Vienne


 Bon de recherche Use our discreet "off market" service Contact us What is Tracfin ?
 Testimonials Agencies & teams throughout France Contact us



 Réf : A46003LAD87
| EXCLUSIVE
Réf : A46003LAD87
| EXCLUSIVE

114 m²

4 rooms | 2 beds | 2 baths

6,685m²
€530,000 (HAI) - £438,999**
114 m² - 4 rooms - 2 beds - 2 baths - ext. 6,685m²
€530,000 (HAI) - £438,999**
 Ref. : A46003LAD87
| EXCLUSIVE
Ref. : A46003LAD87
| EXCLUSIVE

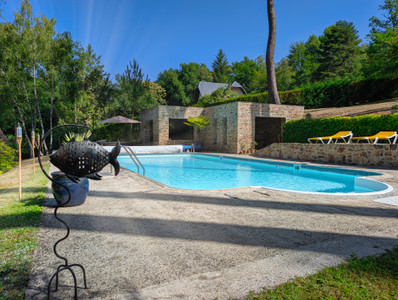
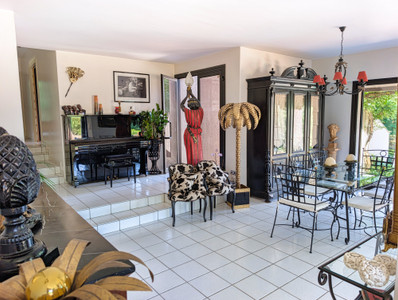
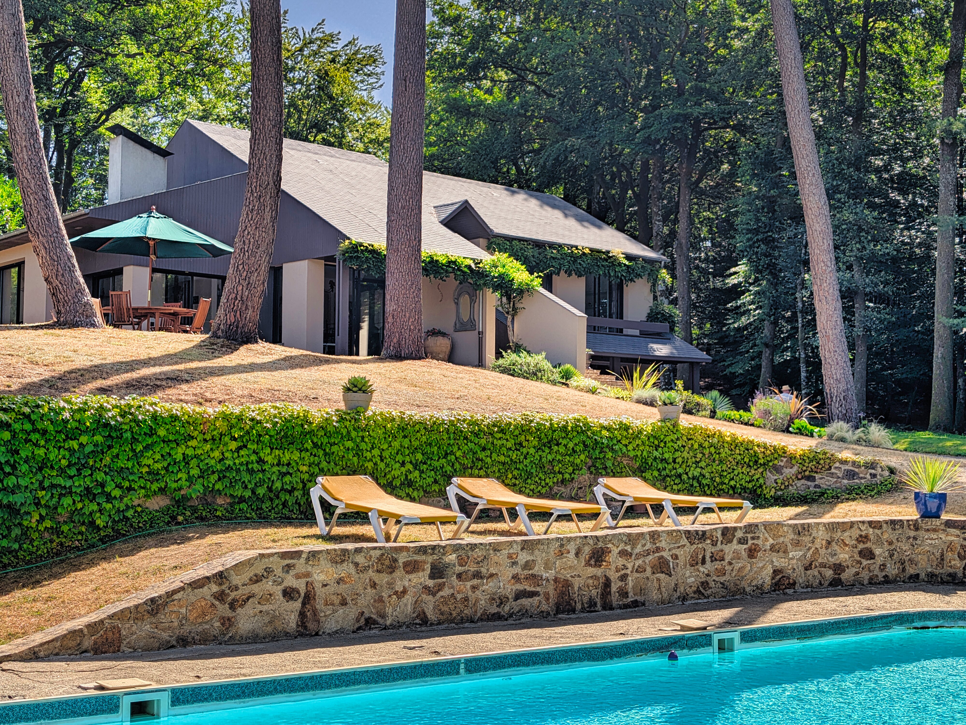
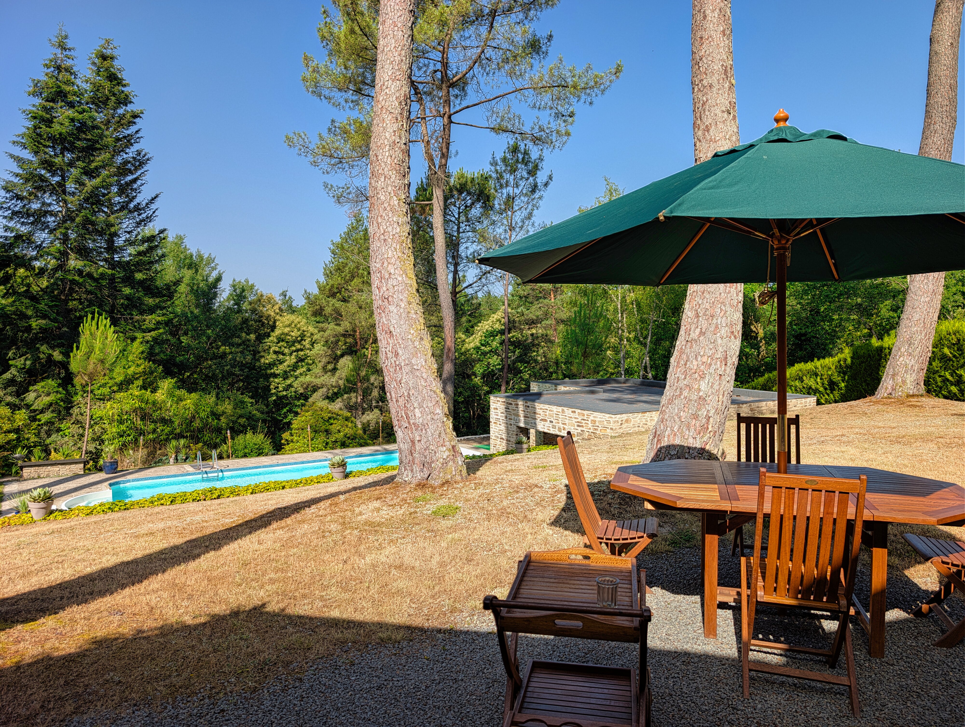
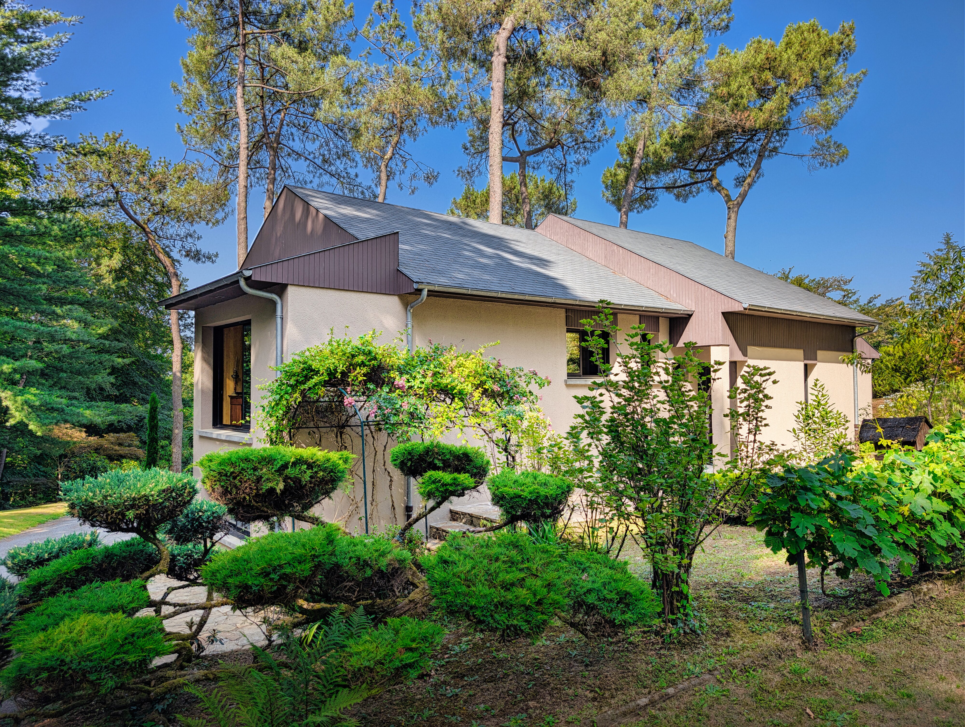
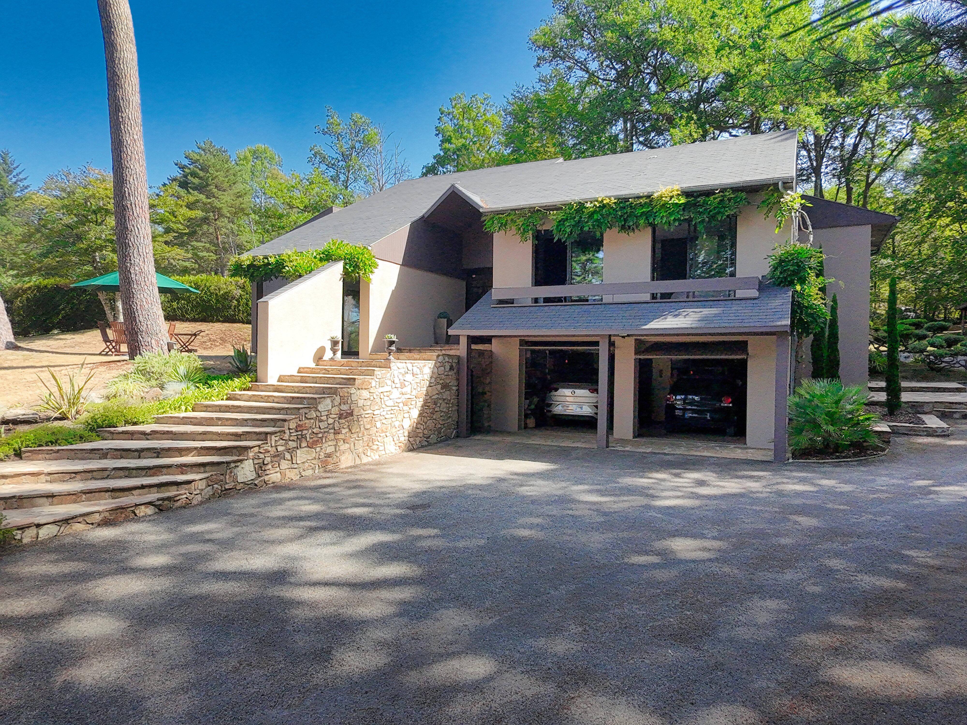
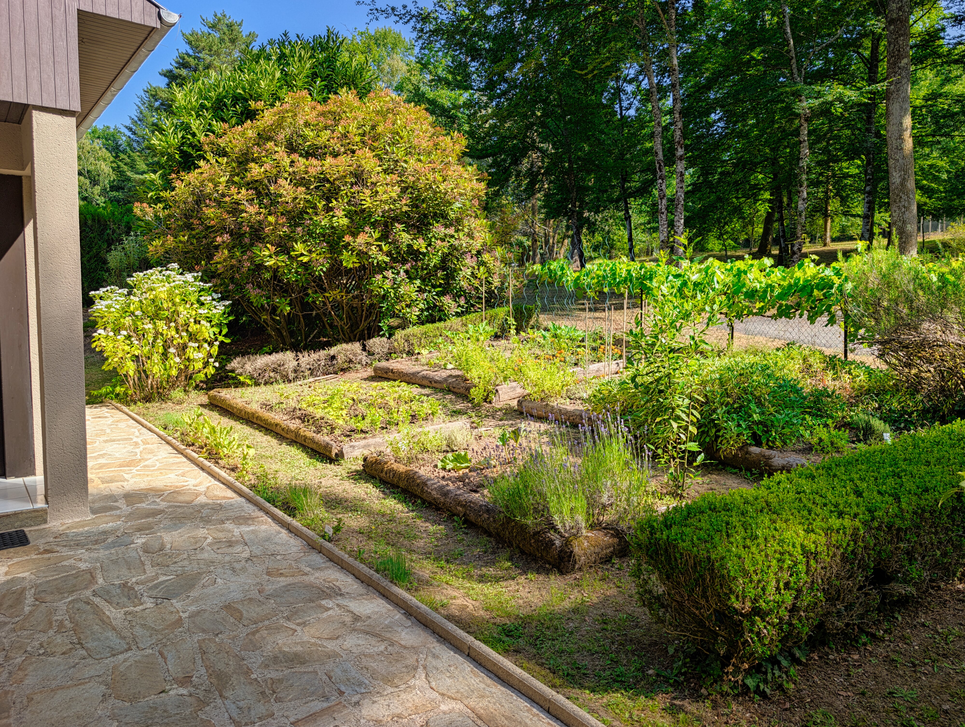
Designed to embrace its natural surroundings, this architect-designed home is nestled within 6,685 m² of private woodland on the southern foothills of the beautiful Monts d'Ambazac, just minutes from Ambazac and only 20 minutes from Limoges. Light-filled interiors open seamlessly onto sunny terraces, landscaped gardens and a swimming pool, creating the perfect setting for family life or a luxury holiday retreat. A pool house is ready to be completed as a self-contained two-bedroom guest house, while several timber cabins offer further possibilities. Beyond the home, three adjoining building plots with planning permission and a separate building parcel with the potential to be divided into two additional plots (subject to the necessary approvals) make this a unique opportunity for future development, family projects or tourism income.
BENEFITS
LOCATION
Ambazac - Haute-Vienne
Réf : A46003LAD87
| EXCLUSIVE
114m2
6,685m2
4 rooms
 2 bedrooms
 2 bathrooms
* m² for information only
 HabitableGood conditionHabitableGood condition
BENEFITS
LOCATION
Ambazac - Haute-Vienne
FINANCIAL INFORMATION
Price
€530,000 (HAI) £438,999**
Agency Fees
6% TTC inclus
Agency Fees paid by
buyer
Price without fees
€500 000
Property Tax
** The currency conversion is for convenience of reference only.
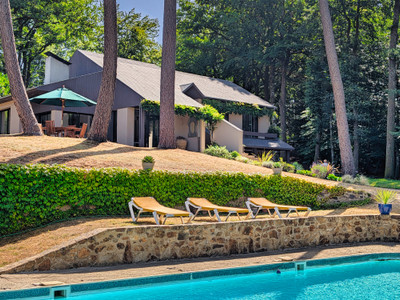
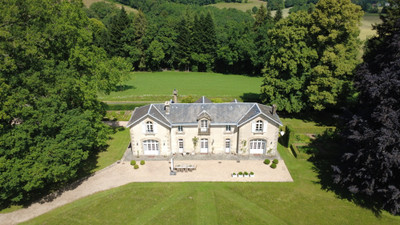
Designed to embrace its natural surroundings, this architect-designed home with swimming pool is set within 6,685 m² of private woodland on the southern foothills of the Monts d'Ambazac, just minutes from Ambazac and only 20 minutes from Limoges. Here, complete tranquillity and nature coexist with the convenience of nearby shops, schools and transport links.
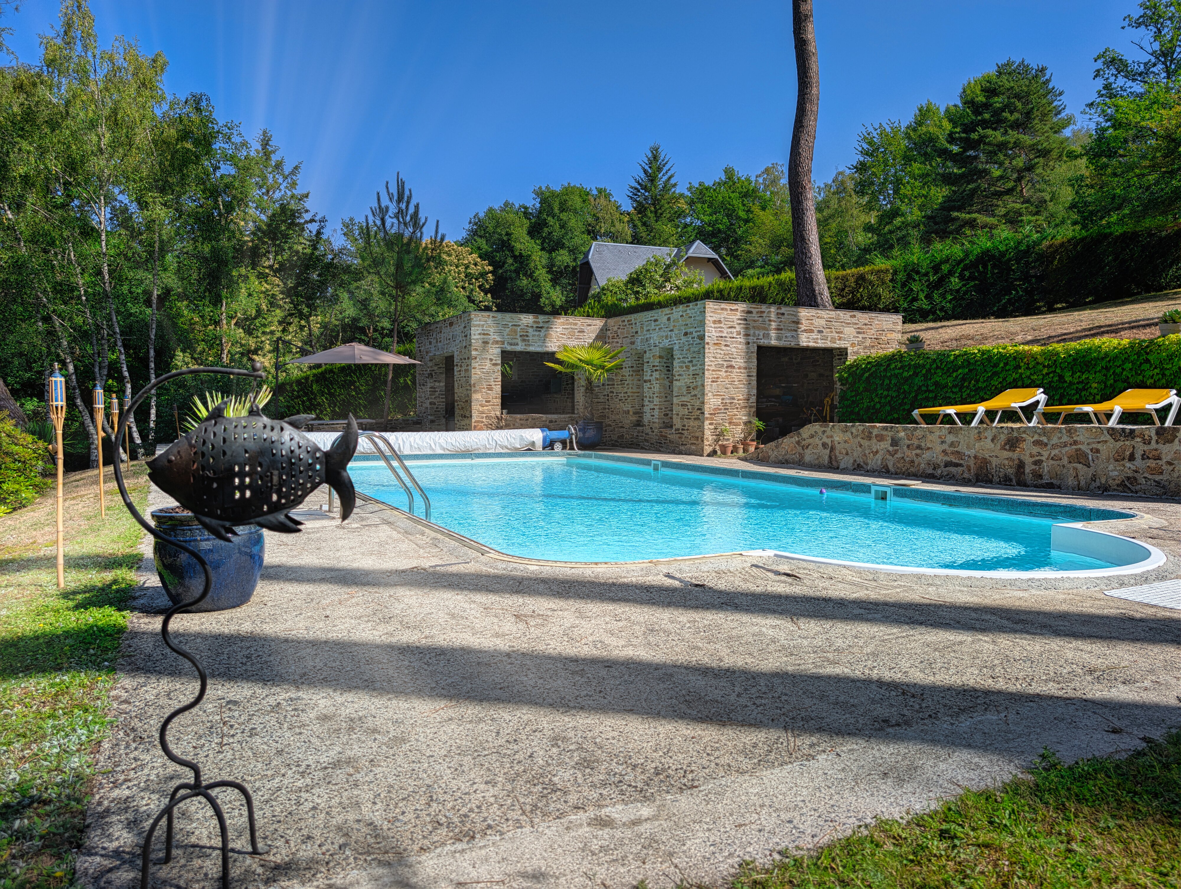
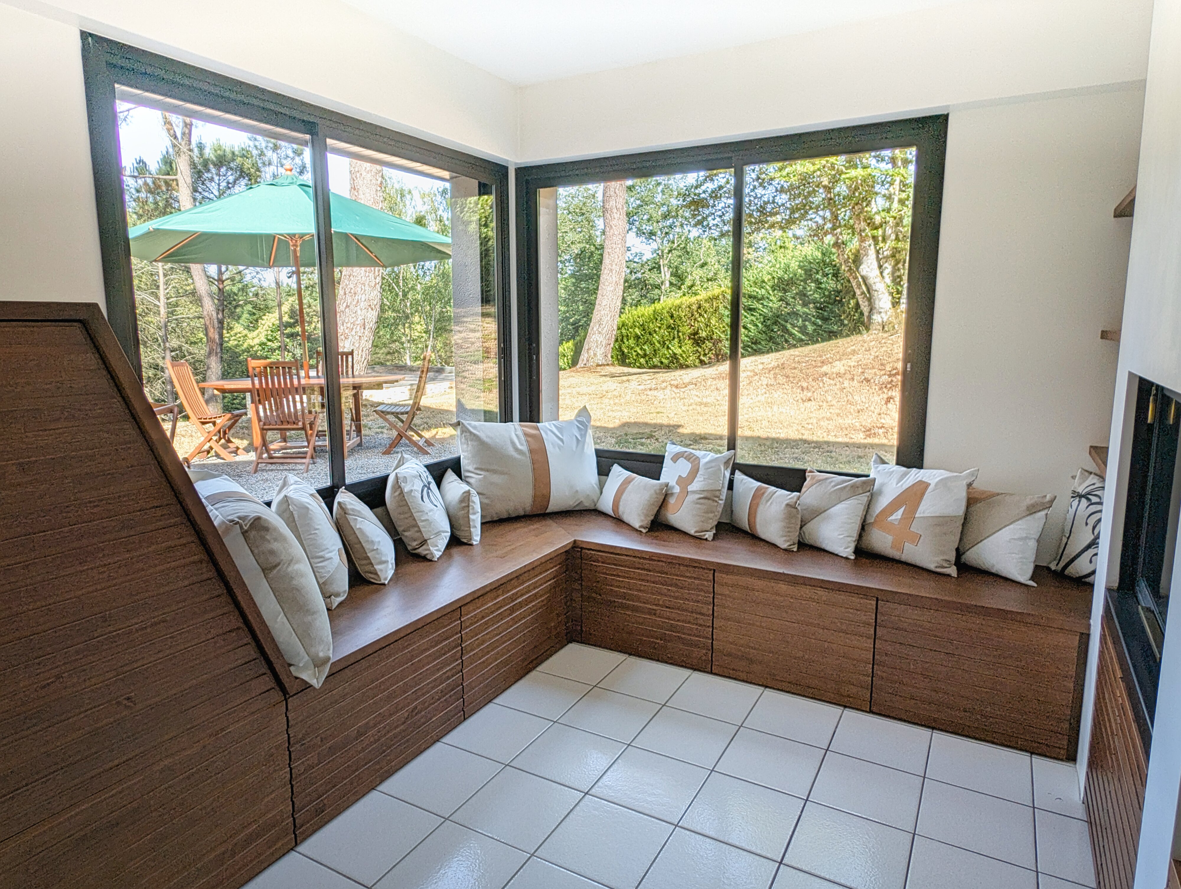
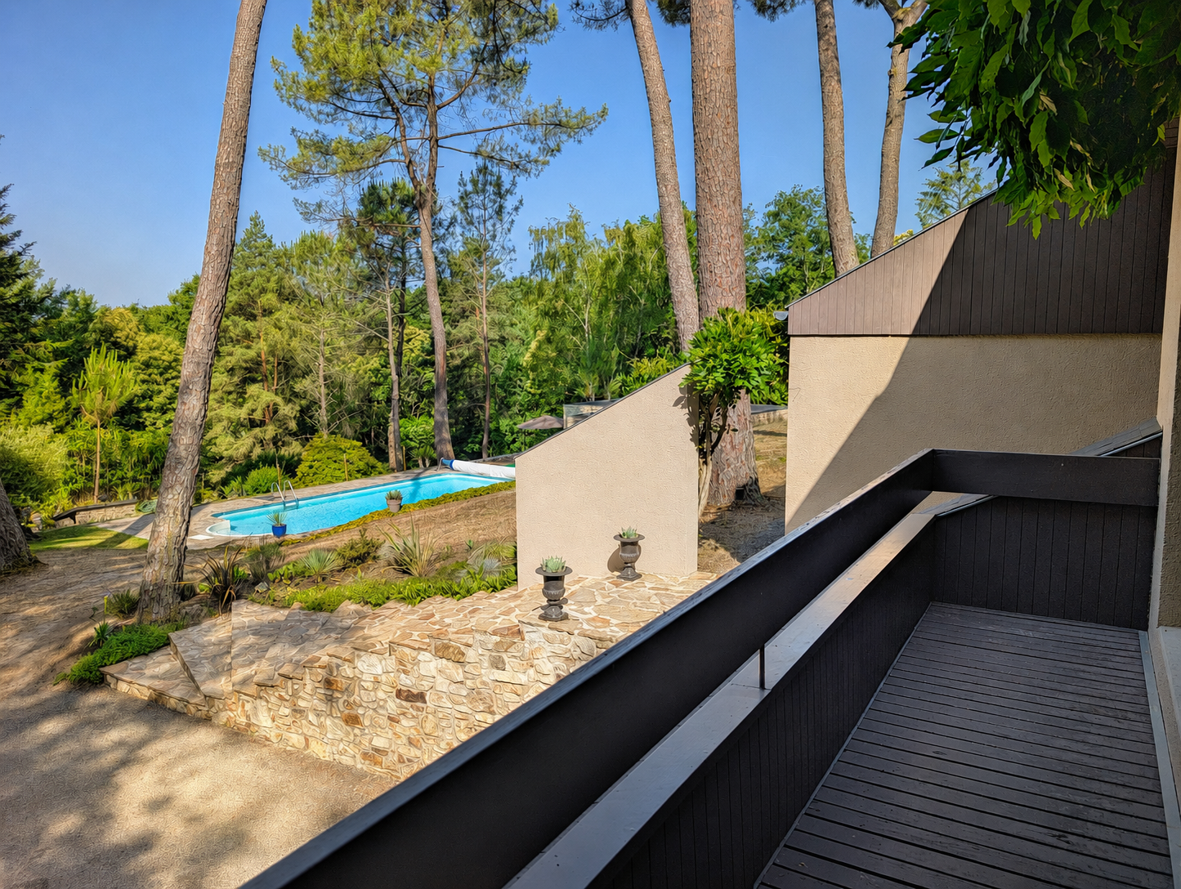
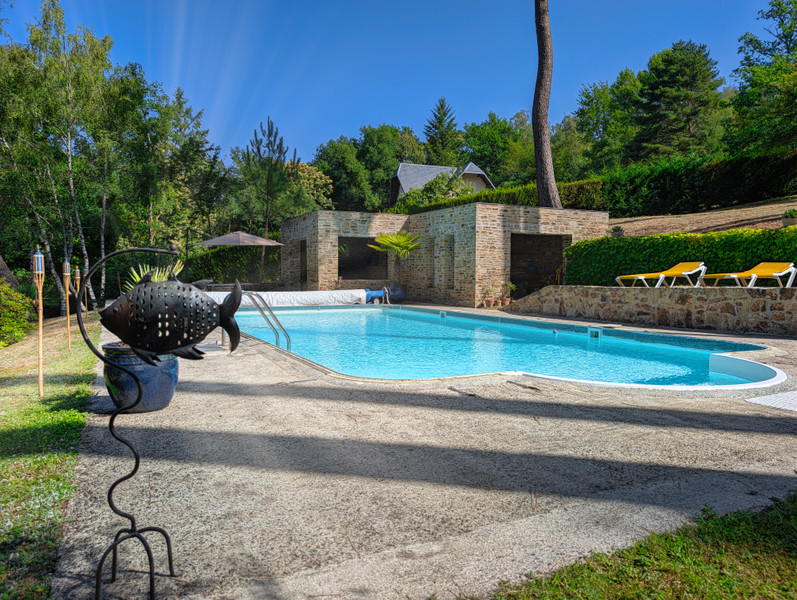
Surrounded by mature pine trees and beautifully landscaped gardens, the property enjoys an exceptional sense of privacy. Sunny terraces and an inviting swimming pool create the perfect setting for relaxing, entertaining or simply enjoying the peaceful woodland views throughout the seasons.
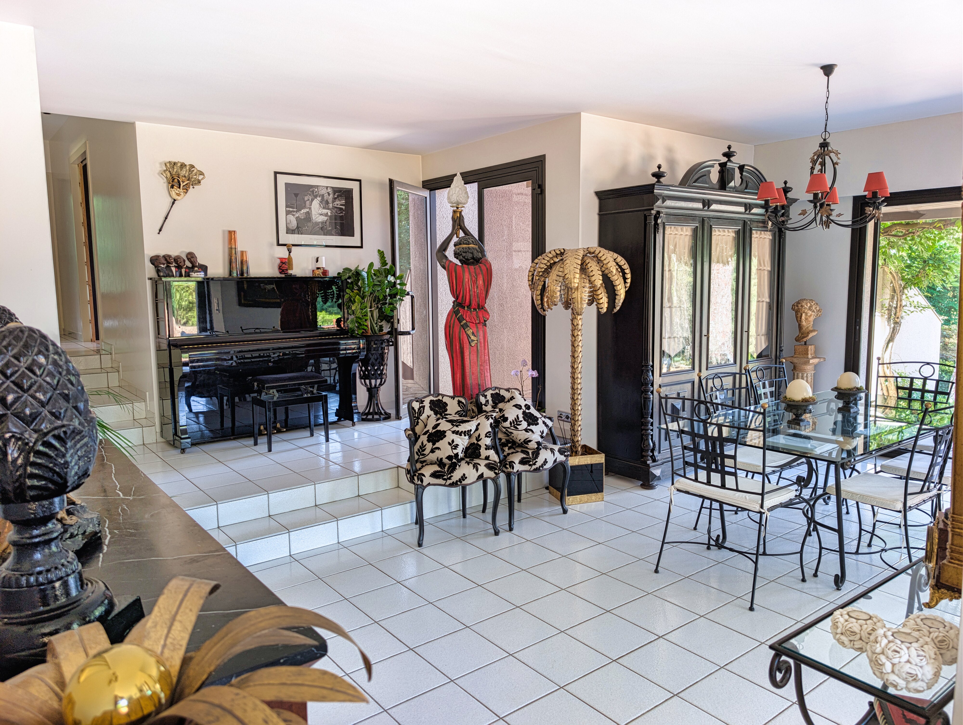
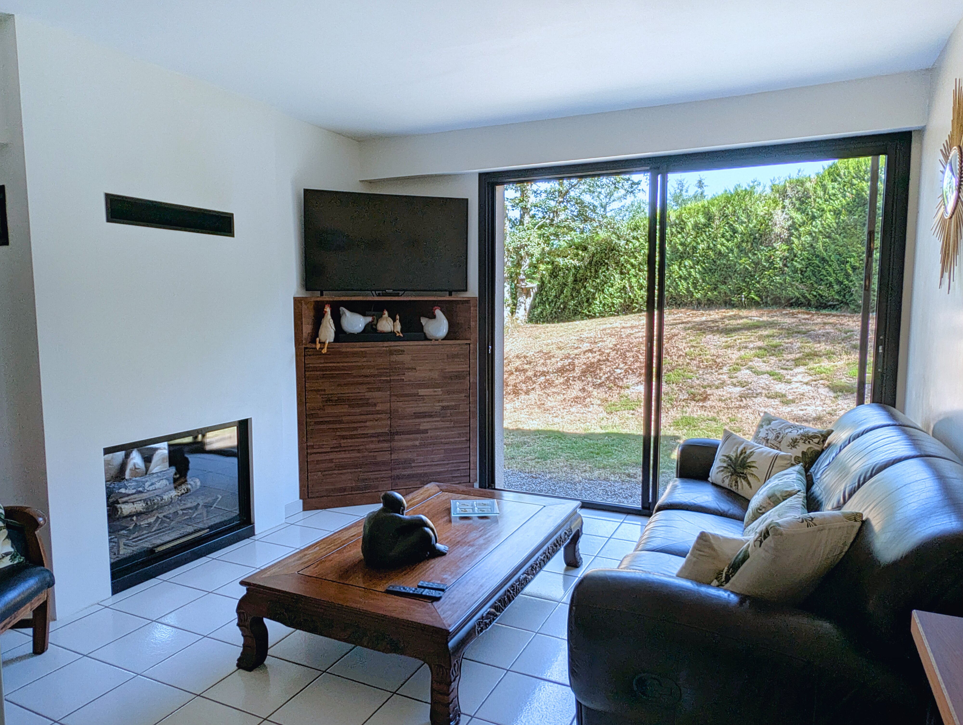
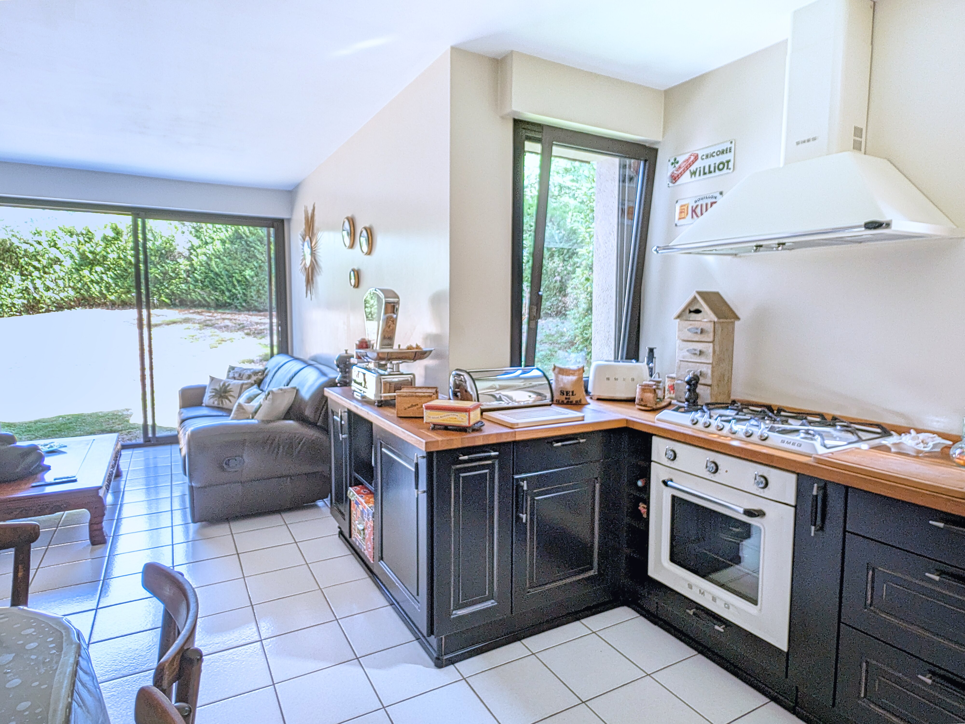
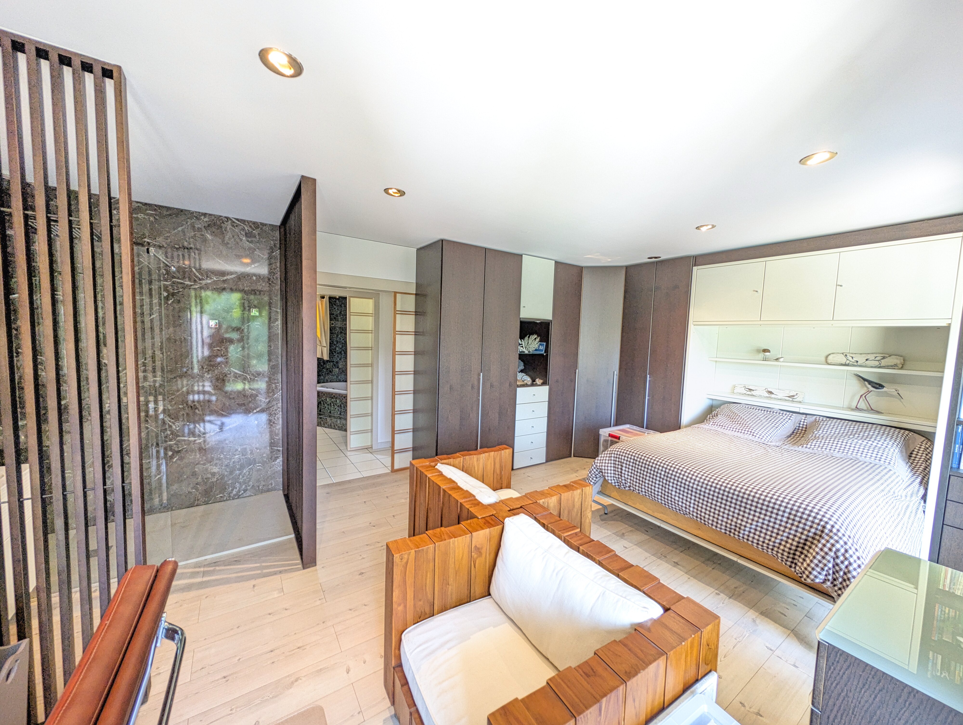
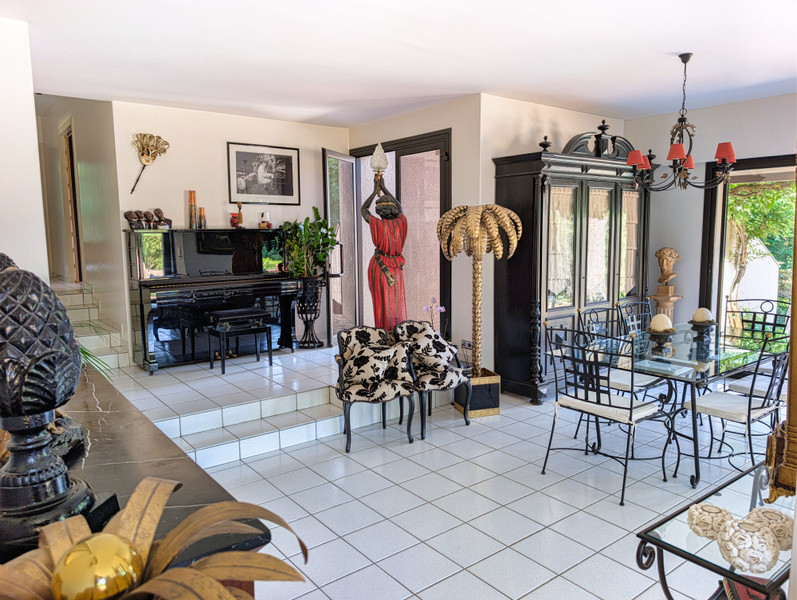
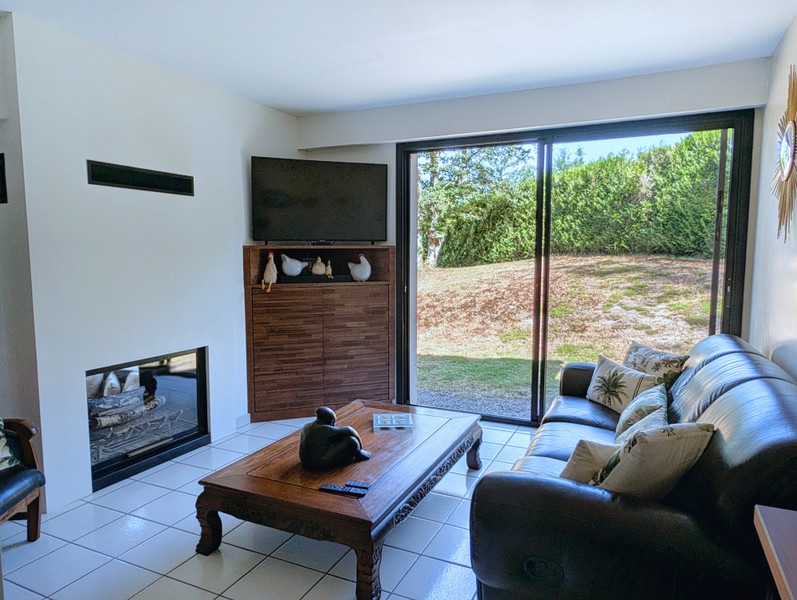
Stepping through the front door, you are immediately welcomed into a bright and spacious open-plan living area where large picture windows create a seamless connection with the garden and surrounding nature. The generous living spaces have been thoughtfully designed to maximise natural light and offer an effortless flow between indoors and outdoors.
The architect has cleverly used subtle level changes to create distinct yet connected living spaces, adding both character and a unique sense of flow throughout the home.
A double-sided wood-burning fireplace forms a natural focal point between the lounge and library, adding warmth and character to the main living space.
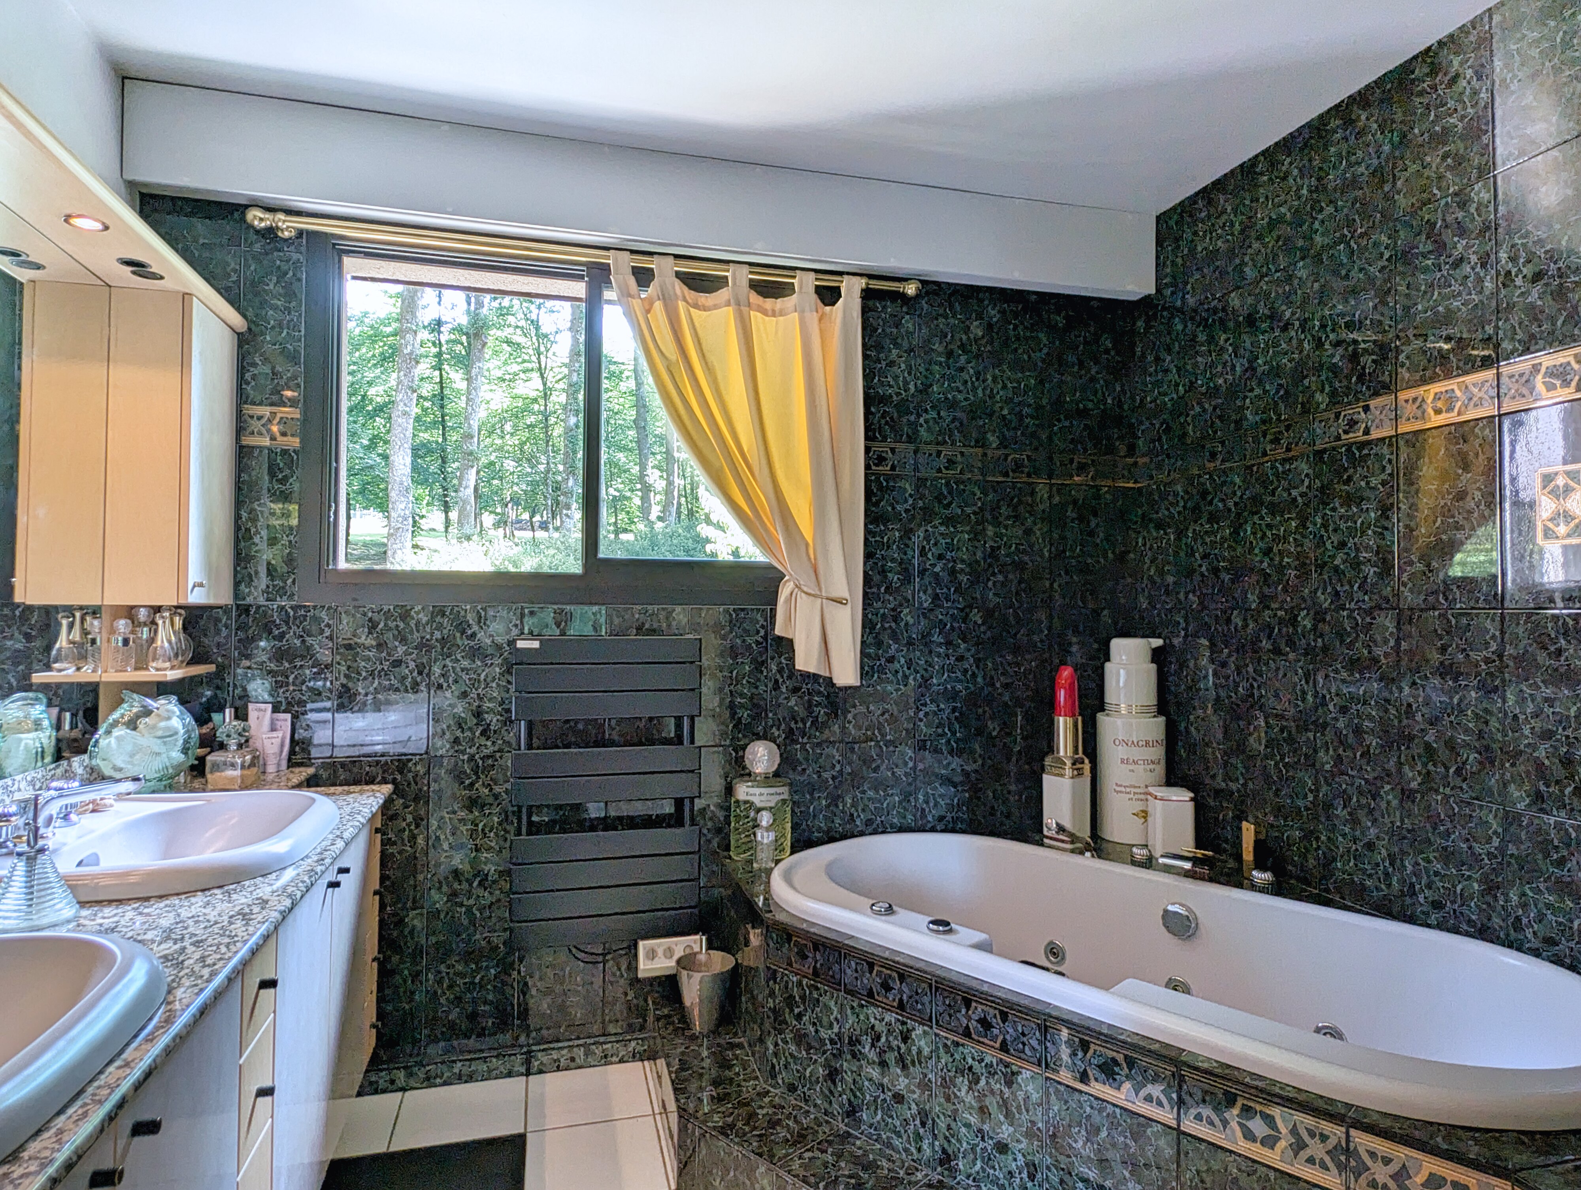
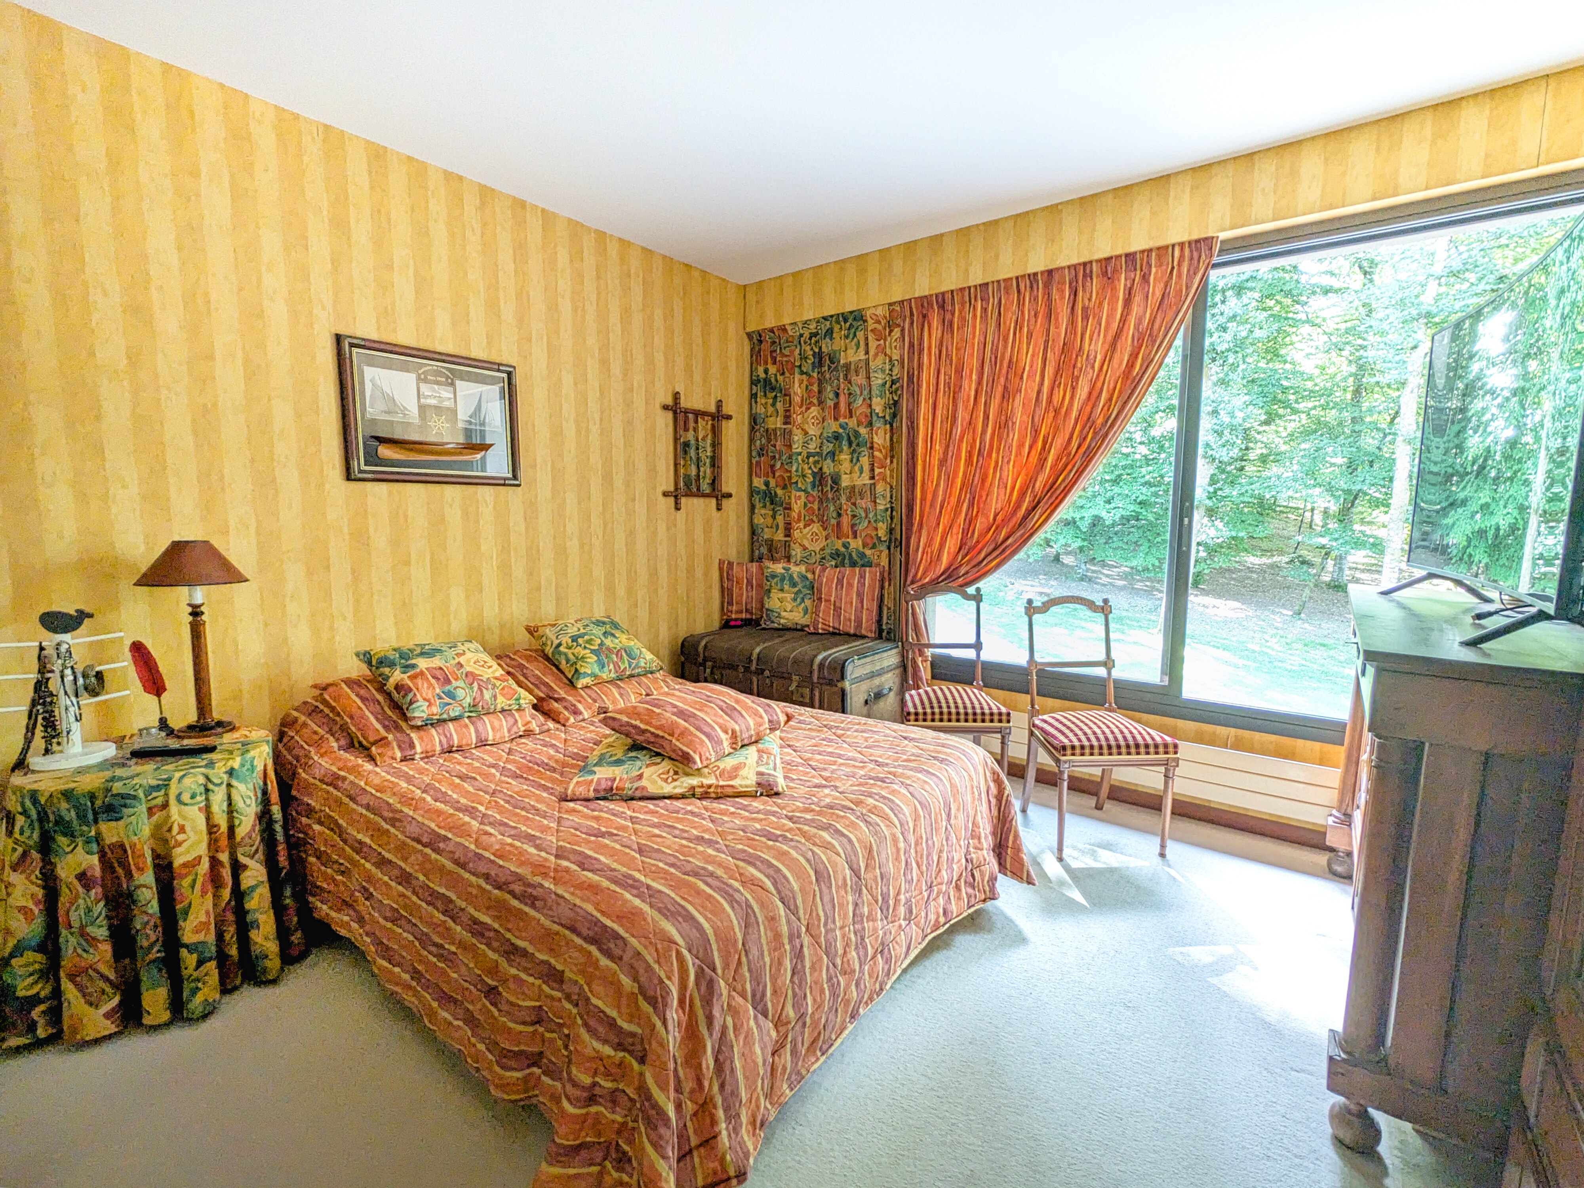
Offering approximately 114 m² of living accommodation, the house currently comprises two comfortable bedrooms, including a generous principal suite with its own en-suite shower room, together with a separate family bathroom featuring a bathtub.
The spacious attic offers excellent potential for further expansion (54m2). Plans and quotations have already been prepared to convert this area into an additional bedroom complete with its own shower room and WC, creating valuable extra living space.
The lower ground floor offers a generous double garage with ample storage space, complemented by a separate wine cellar—an ideal addition for wine enthusiasts and those needing practical storage.
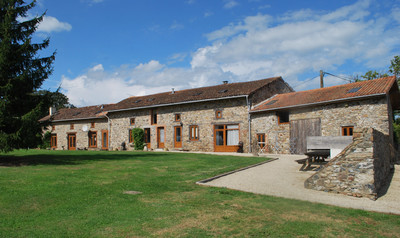
The opportunities continue outside. The existing pool house has already been constructed on solid foundations and is ready to be completed as an independent two-bedroom guest house, offering excellent potential for holiday rentals, visiting family or multi-generational living.
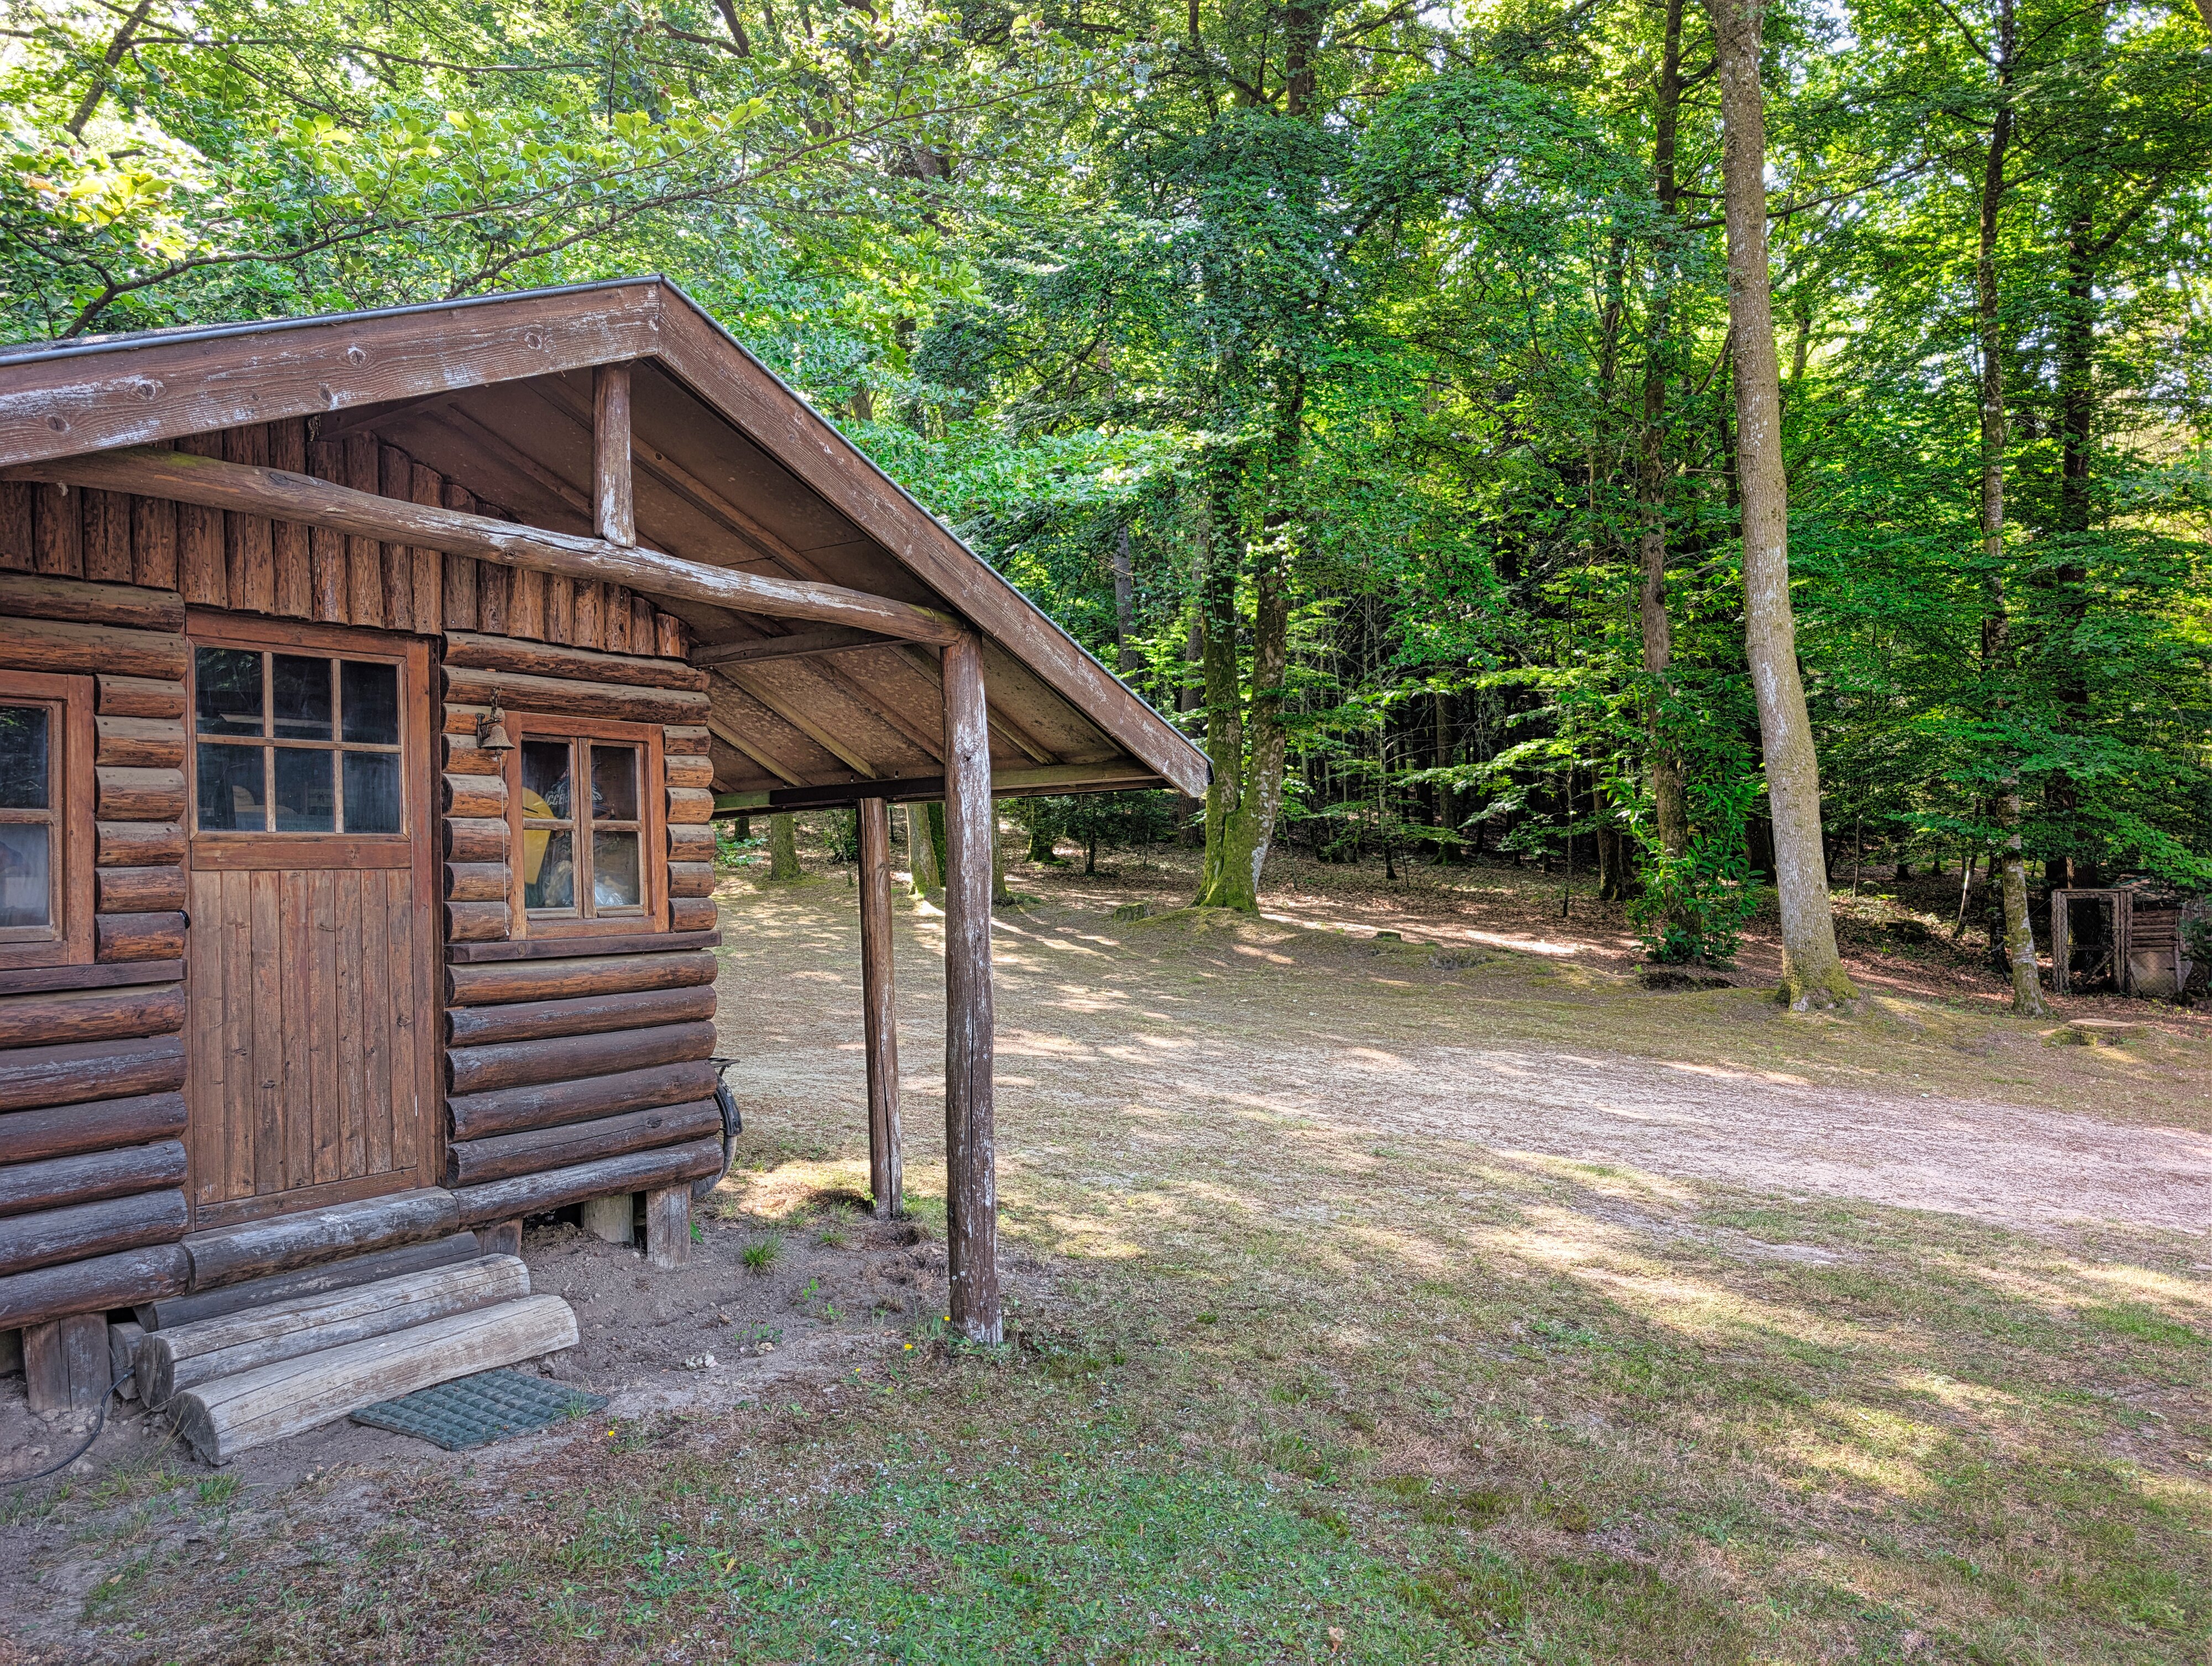
Several attractive timber cabins are currently used for storage but could equally be adapted into workshops, studios or additional guest accommodation, subject to the necessary permissions.
Beyond the residence lies an exceptional investment opportunity. Adjacent to the property are three individual building plots, each already benefiting from planning permission, offering exciting possibilities for family homes, holiday accommodation or future development. In addition, a separate building parcel enjoys planning permission and offers the potential to be divided into two further building plots (subject to the necessary approvals), creating significant long-term investment value.
Whether you are looking for a peaceful family residence, an elegant second home, a lifestyle property with tourism income or a unique investment combining residential living with future development opportunities, this exceptional estate offers a rare combination of privacy, nature and long-term value in one of the Haute-Vienne's most desirable locations.
Total living area: 114.24 m²
Main rooms
Living room: 22.69 m²
Dining room: 12.69 m²
Fireplace room: 9.77 m²
Bedroom 1: 23.95 m²
Bedroom 2: 10.81 m²
Service rooms
Kitchen: 9.57 m²
Utility room: 3.35 m²
Bathroom: 5.91 m²
W.C.: 1.61 m²
Separate toilet: 1.03 m²
Storage: 3.93 m²
Circulation areas
Entrance hall: 6.27 m²
Hallway / passage: 5.06 m²
Official total living area: 114.24 m²
For more information
For any further information, to receive additional details or to arrange a viewing, please do not hesitate to contact me directly:
Lana de Jong
Email: lana.dejong@leggett.fr
SMS / WhatsApp: +33 (0)7 45 18 15 27
------
Information about risks to which this property is exposed is available on the Géorisques website : https://www.georisques.gouv.fr
Estimated annual energy costs
between 2440 € and
3370 € for 2022
FINANCIAL INFORMATION
Price
€530,000 (HAI) - £438,999**
Agency Fees
6% TTC inclus
Paid by
buyer
Price without fees
€500 000
Property Tax
** The currency conversion is for convenience of reference only
House in Ambazac
Haute-Vienne
€530,000


Thank you for your request
We have received your request for information. One of our advisers will contact you as soon as possible to answer all your questions and provide you with the necessary information.
In the meantime, please feel free to explore other properties on our site.
Best regards,
The LEGGETT International Real Estate Team

MARKET COMMENTARY - Spring / Summer 2026
Paris Île-de-France
The real estate market in Paris has bounced back. Get the pricing data, plus expert local comment here.