





 Back
Back SWIMMING POOL

 PANORAMIC VIEW
 Map
Map Brochure
- Close to golf course
- 50km or less to ferry
- 50km or less to airport
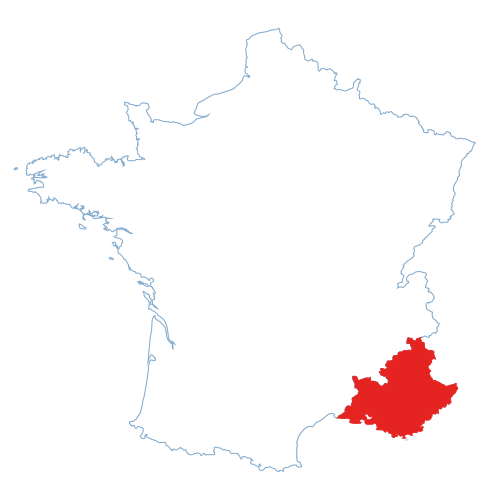
Châteauneuf-Grasse - Alpes-Maritimes


 Bon de recherche Use our discreet "off market" service Contact us What is Tracfin ?
 Testimonials Agencies & teams throughout France Contact us



Réf : A44929MLE06

363 m²

13 rooms | 6 beds | 4 baths

5,337m²
€3,190,000 - £2,642,277**
363 m² - 13 rooms - 6 beds - 4 baths - ext. 5,337m²
€3,190,000 - £2,642,277**
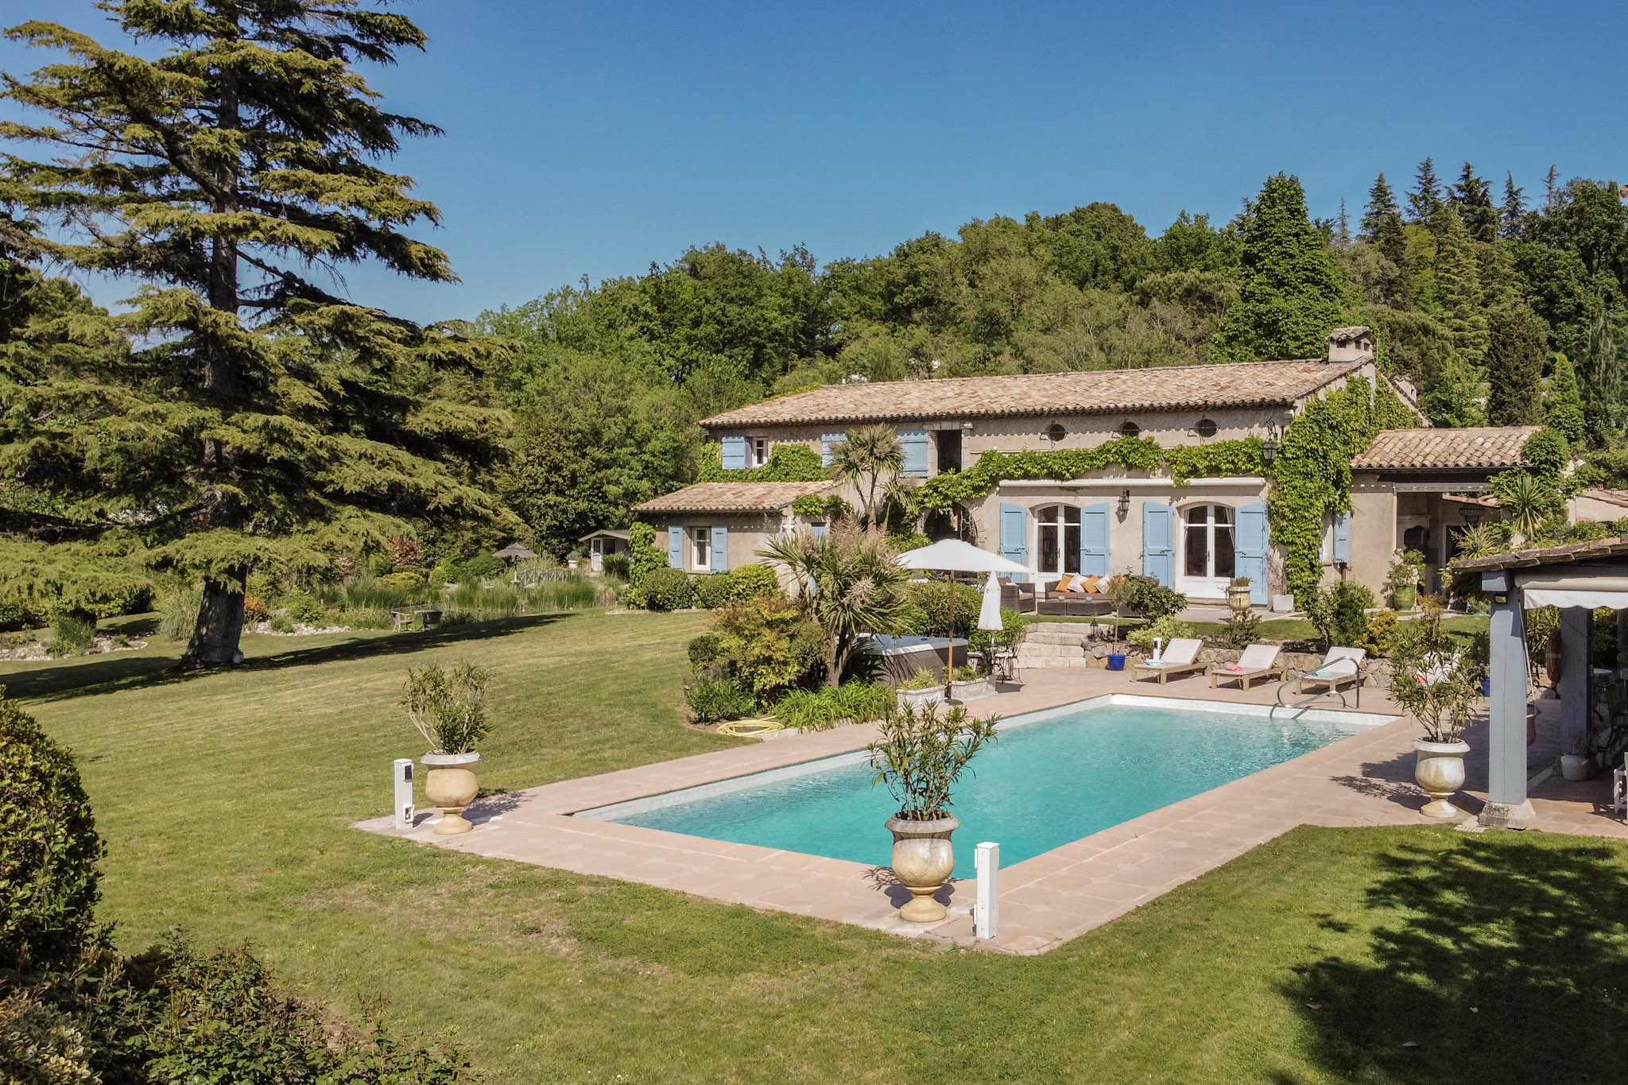
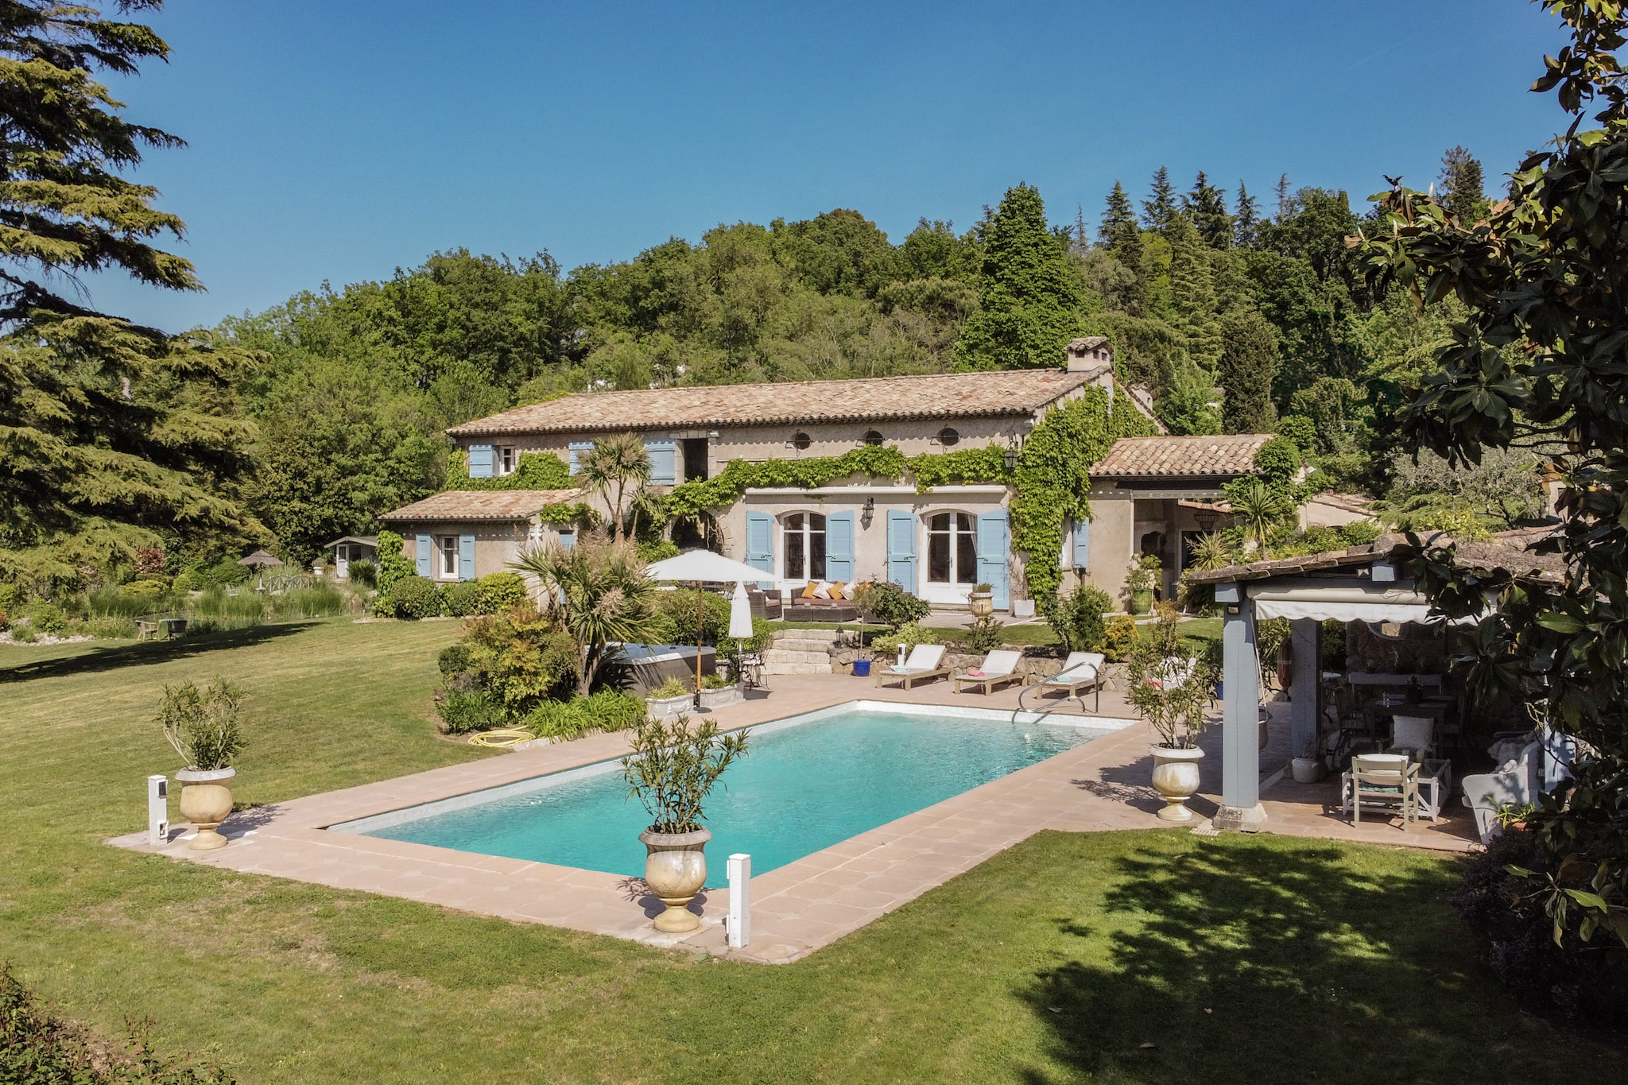

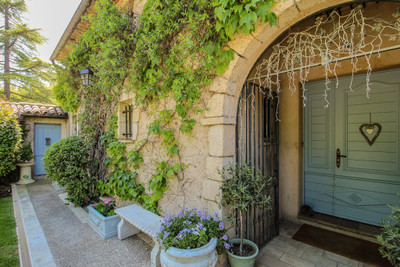
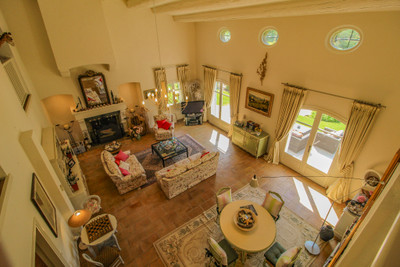
This prestigious address in the heart of the Alpes-Maritimes is situated near the hilltop village of Chateauneuf de Grasse, just 15 minutes north of Cannes and half an hour from Nice airport. Built in the late 1970’s / early 1980’s, this gated domain comprises 10 properties, each with generous plots of land of which this one, at 5337m², is arguably the most pleasing to the eye…
The property is split into two separate units, boasting a generous 330m² of total habitable space over two levels. Finished in 1981 and extended in 1990, the buildings have been lovingly maintained by their current owners since their purchase some 10 years ago and constitute an ideal lifestyle asset for the discerning buyer in search of a beautiful haven of peace close to, and just far enough away from, all the hustle and bustle of the French Riviera.
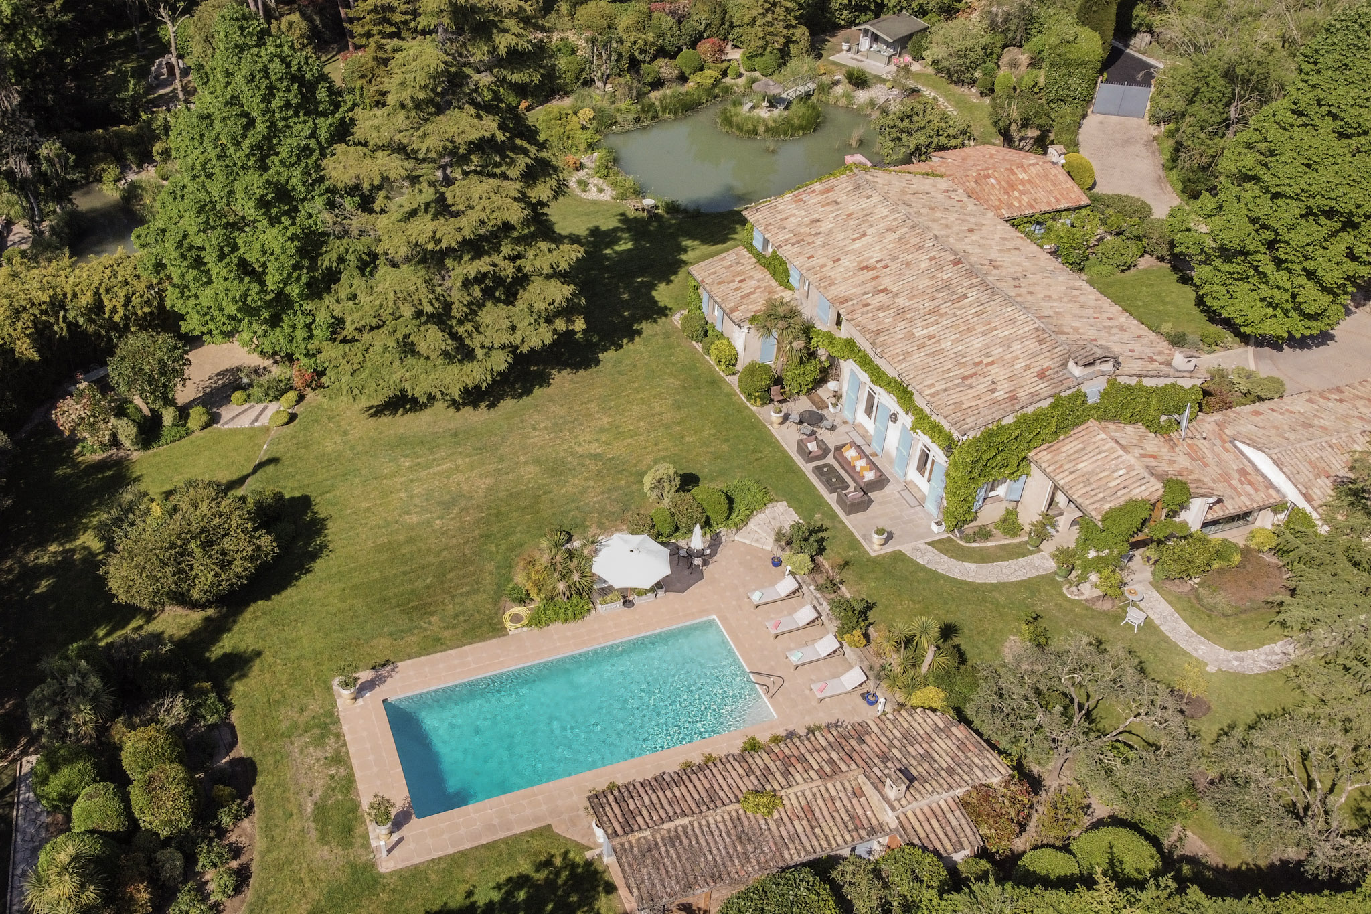
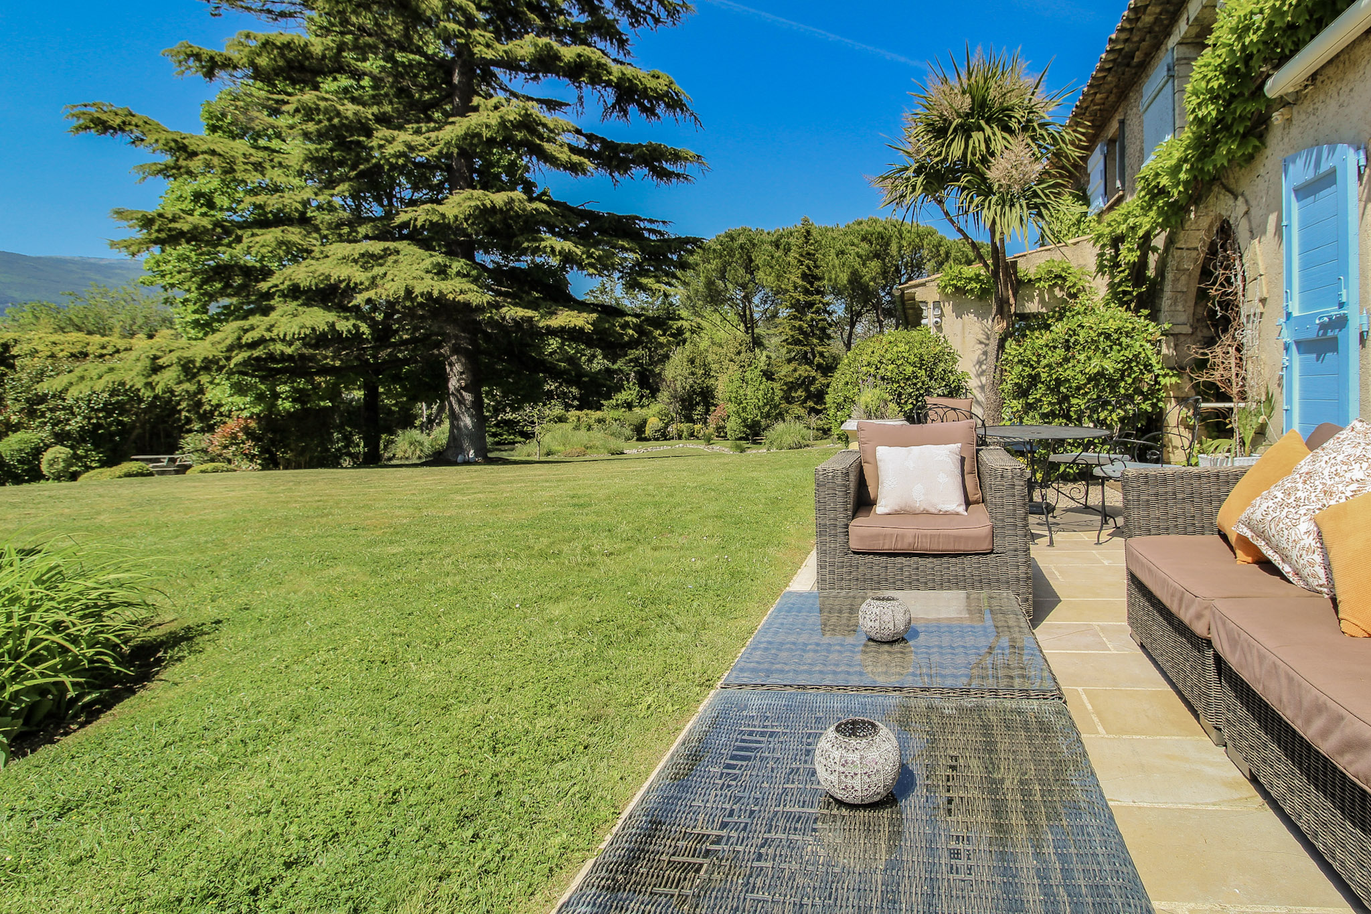
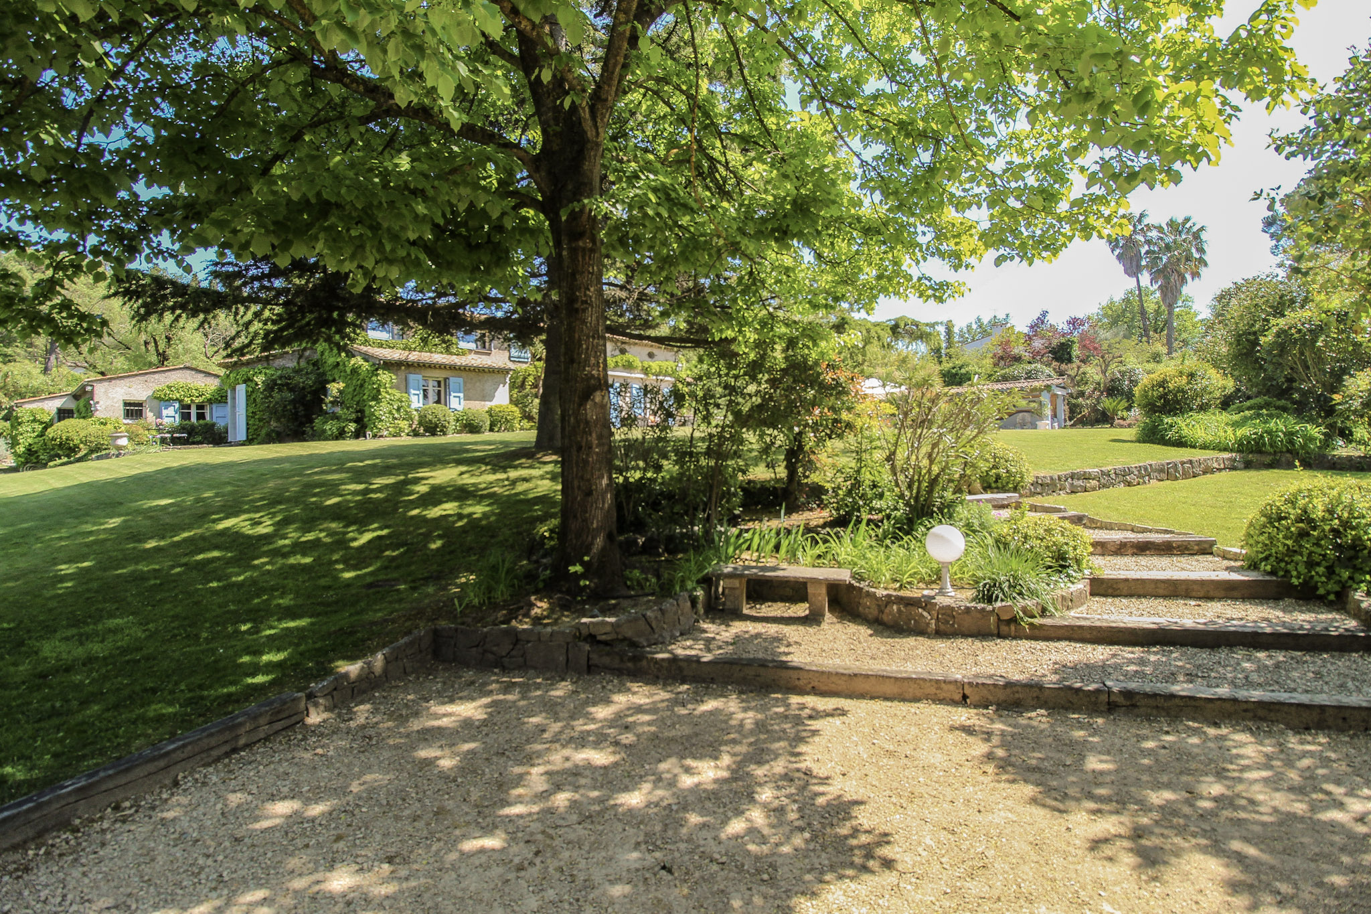
The vast gardens are punctuated by a large cedar tree and two beautiful ponds that are linked by a babbling brook, with a deep well meeting all irrigation needs.
BENEFITS
LOCATION
Châteauneuf-Grasse - Alpes-Maritimes
363m2
5,337m2
13 rooms
 6 bedrooms
 4 bathrooms
* m² for information only
BENEFITS
LOCATION
Châteauneuf-Grasse - Alpes-Maritimes
FINANCIAL INFORMATION
Price
€3,190,000 £2,642,277**
Agency Fees paid by
vendor
Property Tax
From - €3 463
** The currency conversion is for convenience of reference only.
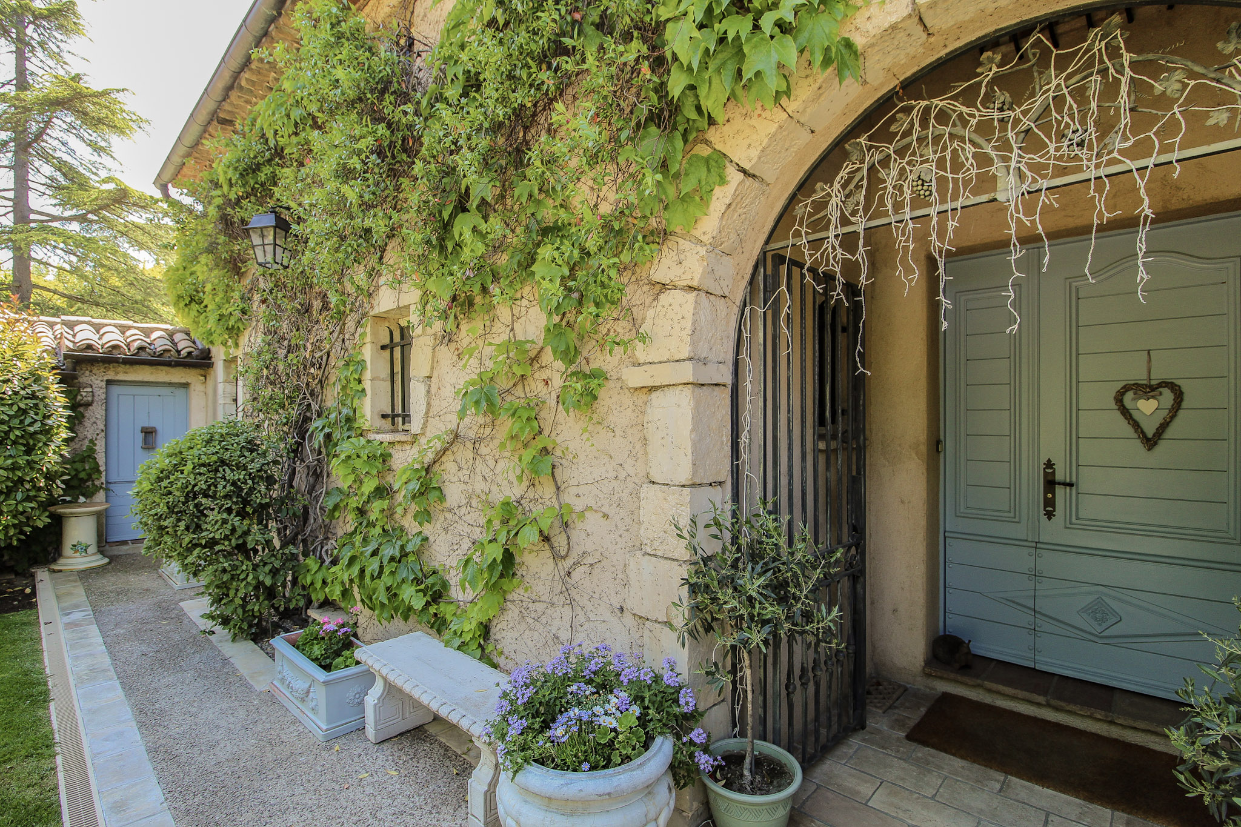
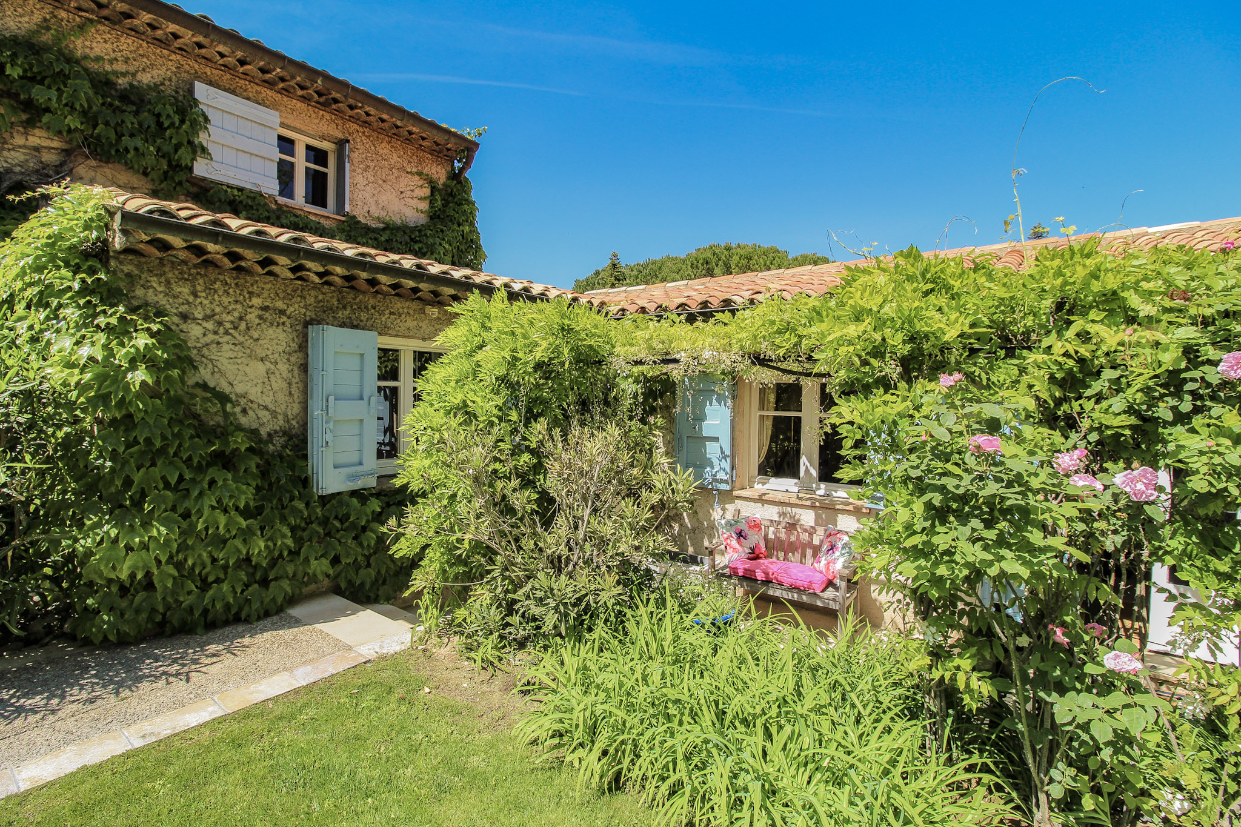
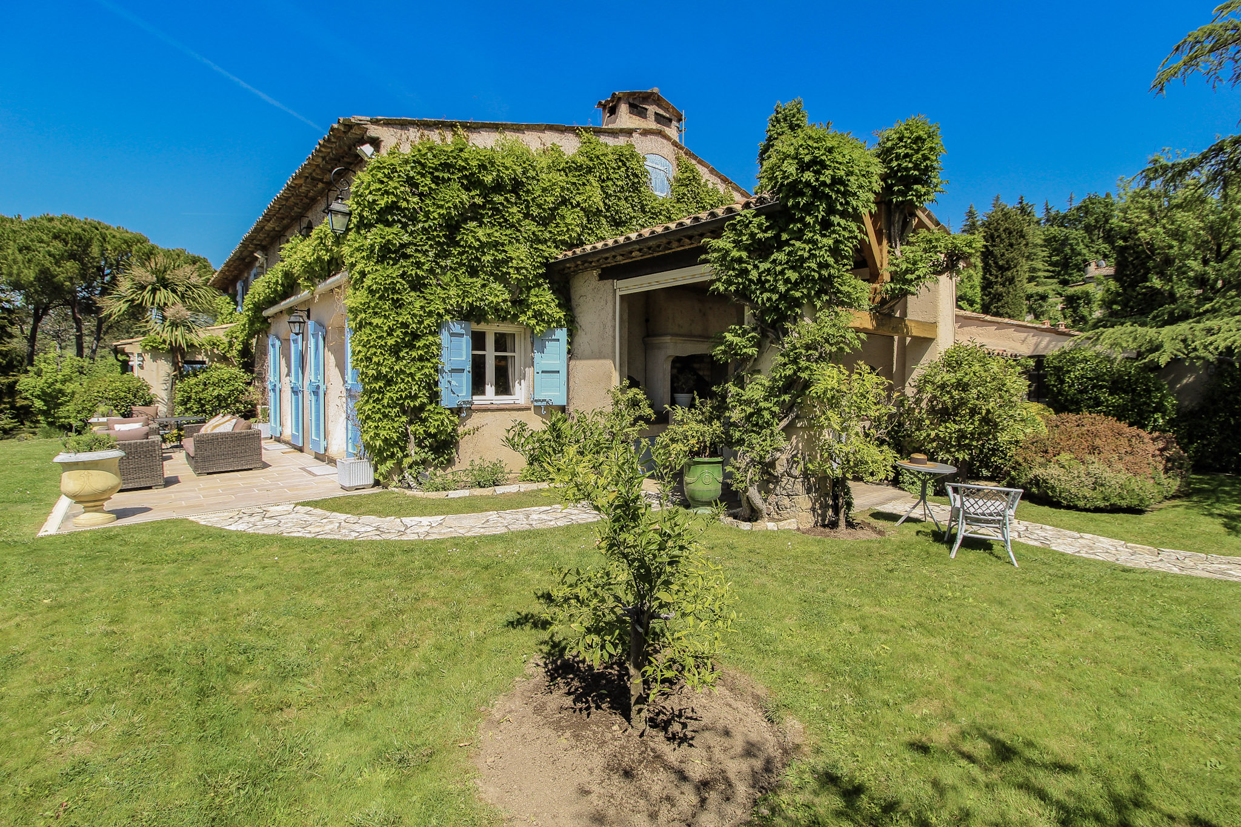
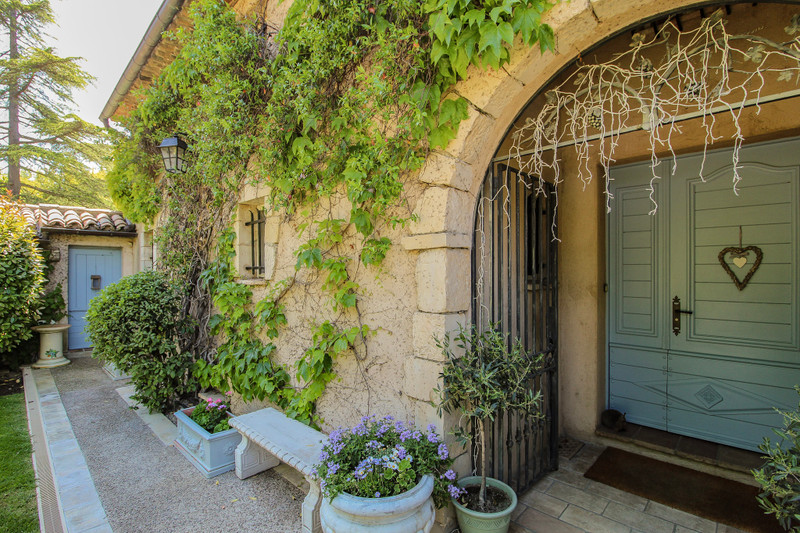
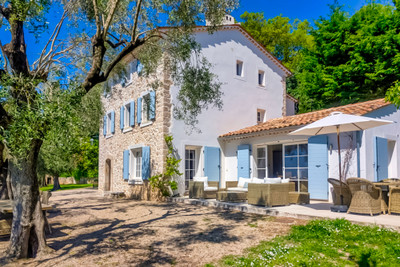
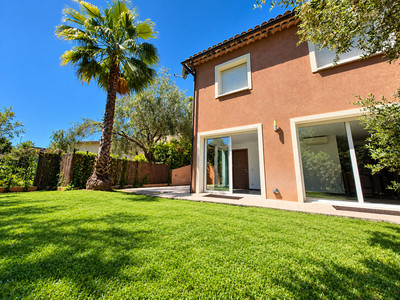
As the electric entrance gates open, the stunning beauty of this bastide is immediately revealed… We catch a glimpse of the first pond beyond the flowery hedgerow immediately to the right, after which the paved driveway leads us past the guest cottage towards the main house, with covered parking for two vehicles further down on the left. Approaching the eastern façade and front door, we can immediately appreciate the beautiful stonework and attractive aromatic jasmine and broad-leafed vines hugging the building, along with the first of the property’s immaculate lawns. Flowering plants are omni-present and burst into a myriad of colour come springtime. The pale blue of the hardwood doors and shutters is typical of the region and perfectly round off the ensemble.
Set on the main forecourt, the independent 51m² one-bedroom guest cottage is surrounded by a flagstone pathway with direct access to the pond and summerhouse beyond. Inside there is firstly a comfortable 32m² lounge area with exposed wooden beams and beautiful terracotta tile flooring, punctuated by a cosy, open fireplace. To the right, the open-plan kitchenette adjoins a small dining area, and just beyond is the 18m² bedroom suite, with in-built cupboards and bathroom. Opening the bedroom window will allow a view over the northern half of the garden as well as the lower pond, a wonderful sight to behold first thing in the morning! Ideal for family, friends or even a caretaker for the property.
Now back to the main 5-bedroom house… Bathed in morning sunlight, we pass the decorative wrought-iron gates to reach the front door and the main circulatory hub of the bastide, with 2 bedroom suites and the office / library down the corridor off to the right and to the left, the vast lounge area, a guest toilet and kitchen and dining areas beyond.
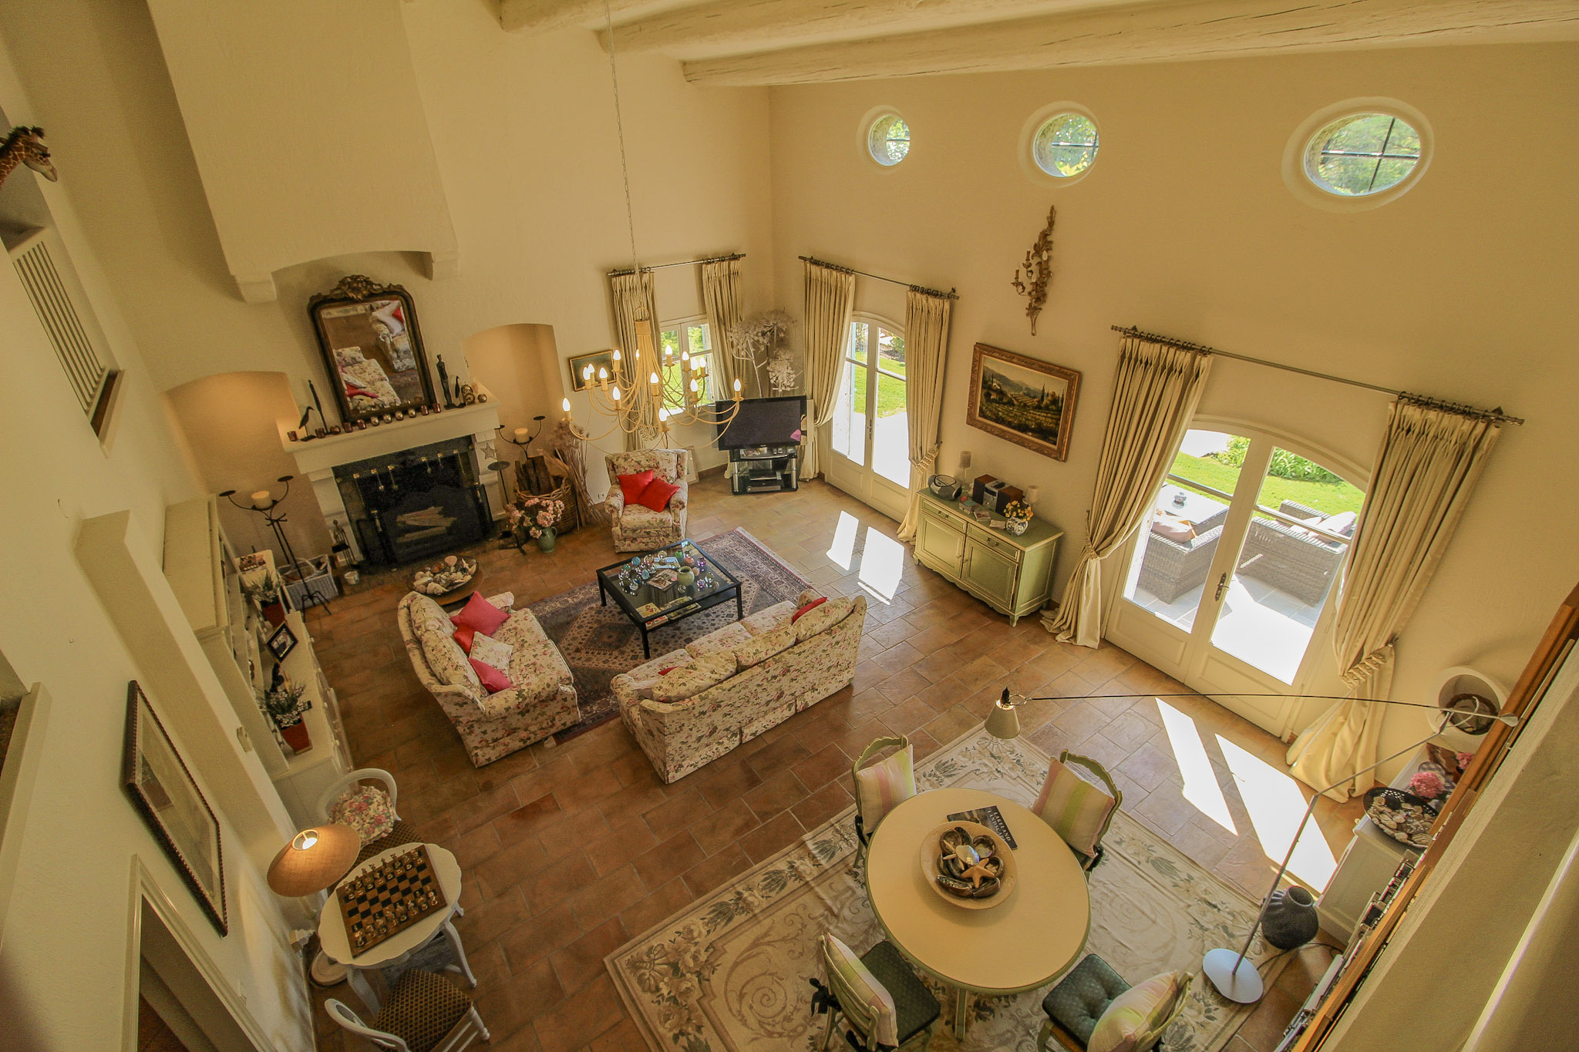
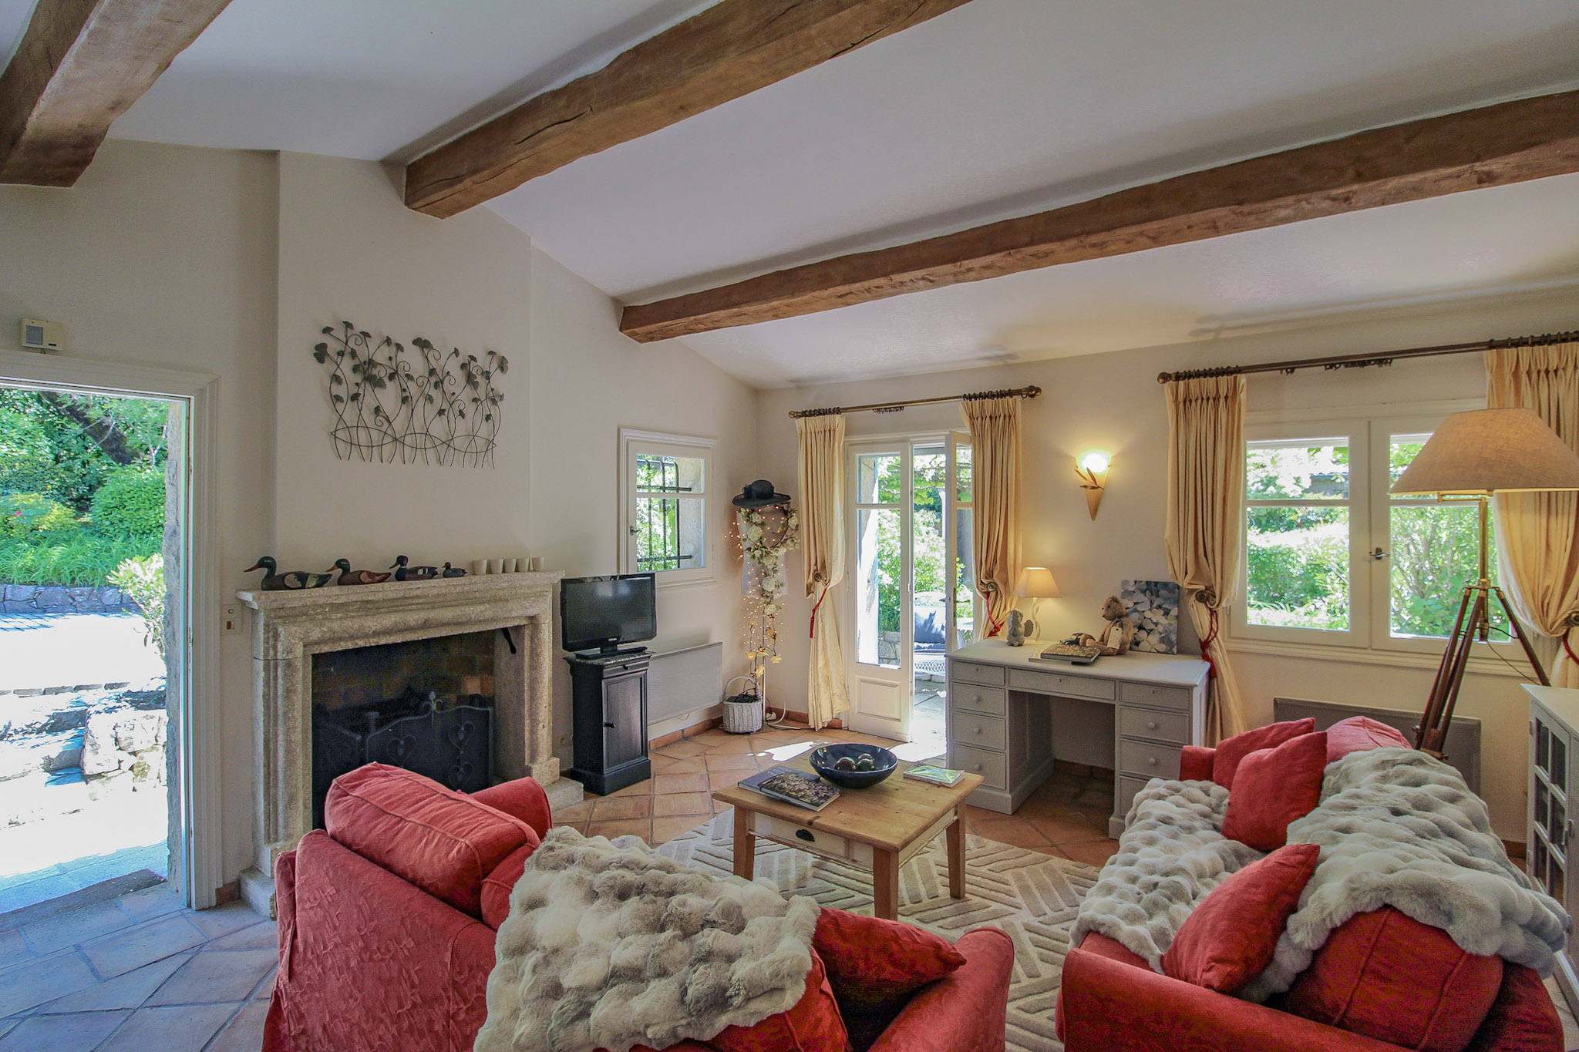
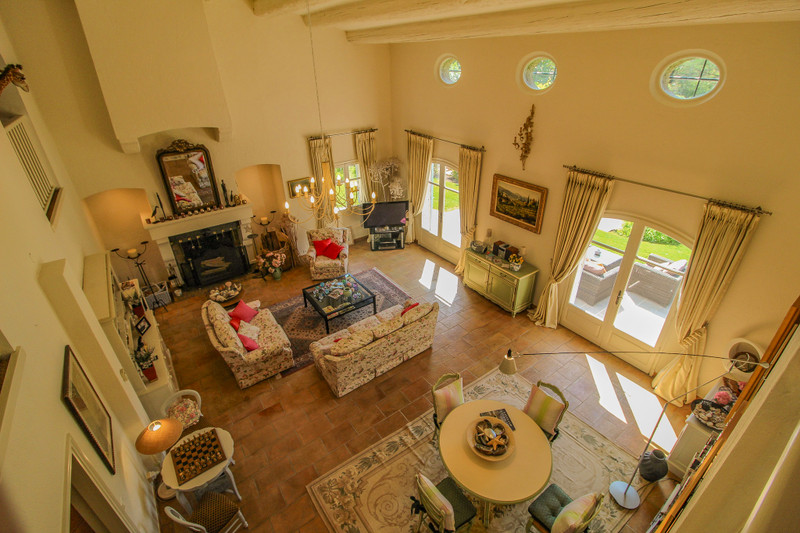
Let’s start here… The immense 51m² living room boasts a ceiling height of 5m50 at its highest point, while an ornate open fireplace adorns the southern wall. Interior decorations are of the utmost taste throughout and complement perfectly the soul of the building. Again, there is that beautiful terracotta tile flooring, which we will come across elsewhere in the house and can’t help but admire as we are drawn by the explosion of light and colour coming through the French doors on our way out to the western terrace…
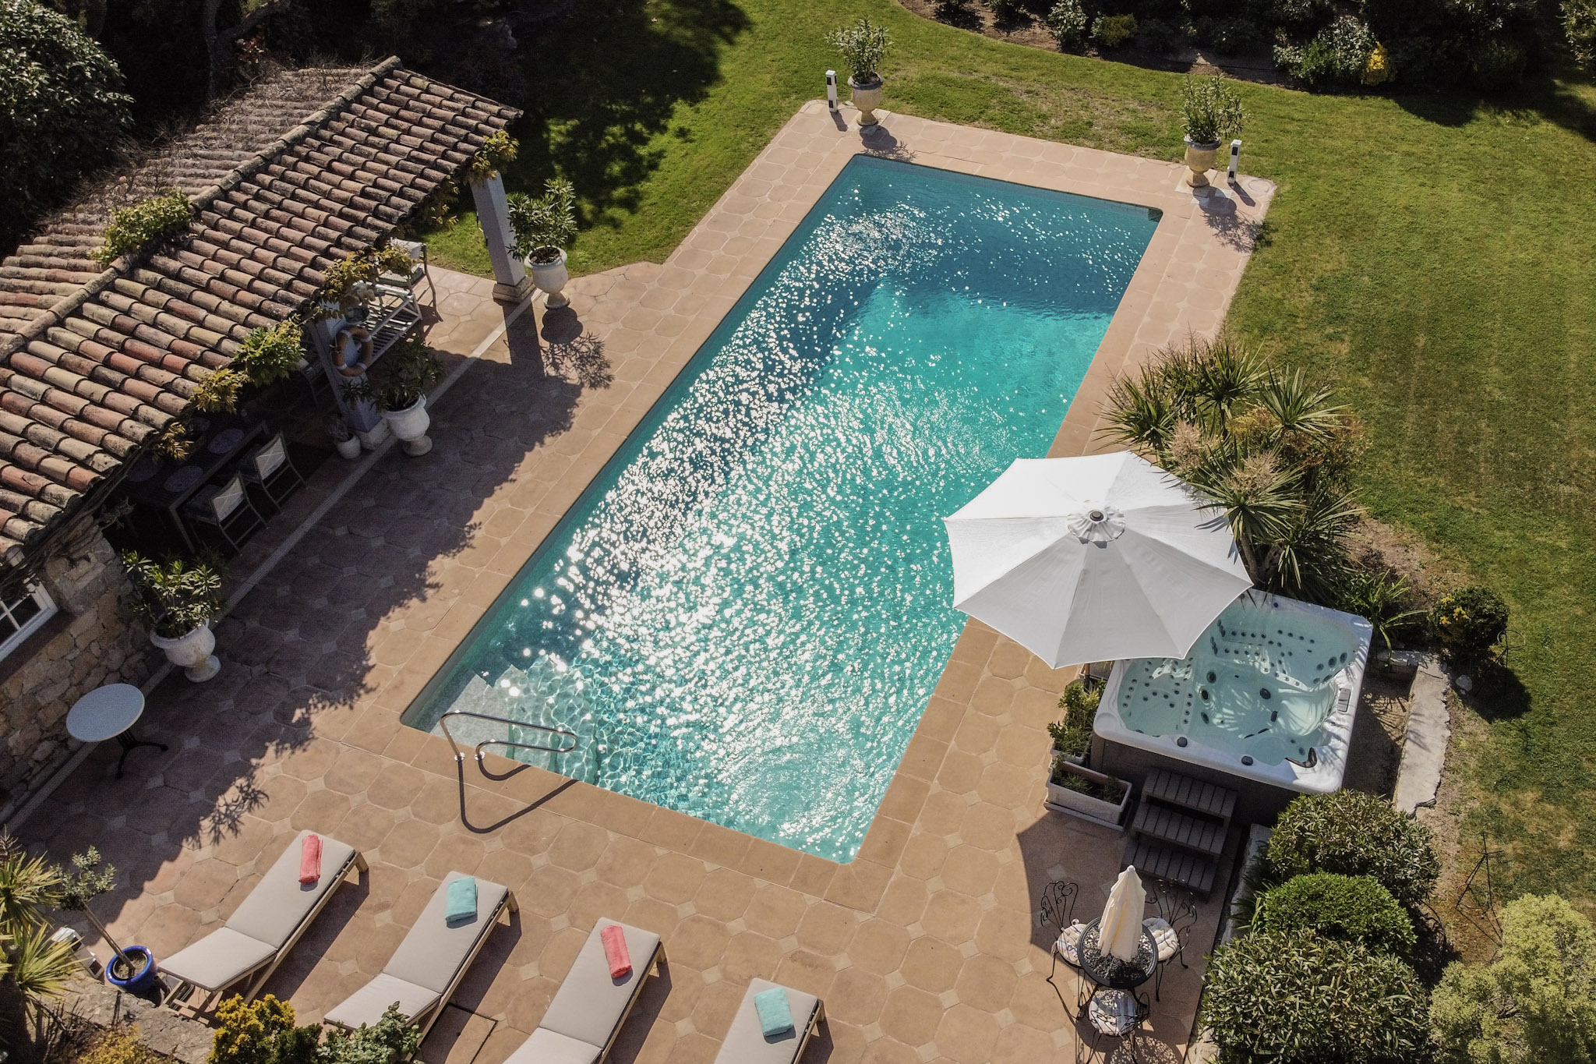
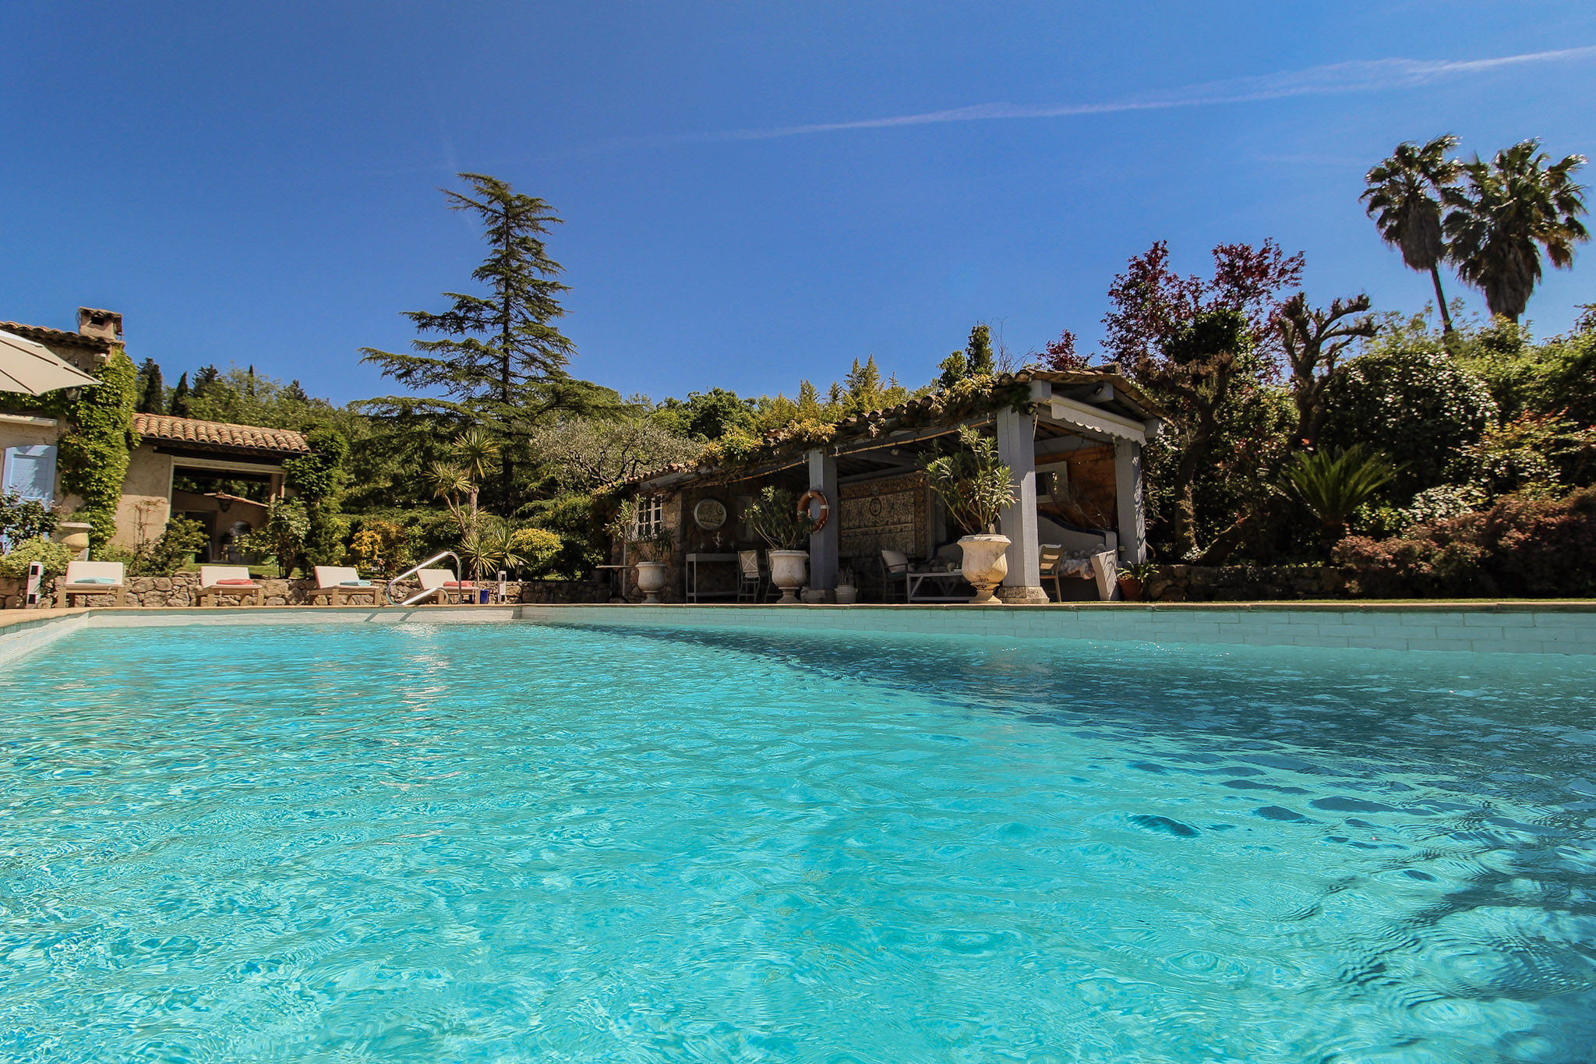
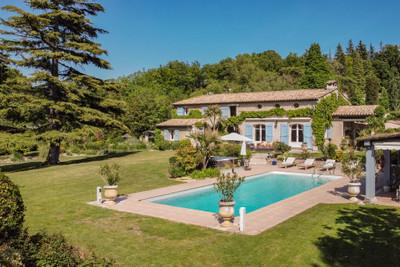
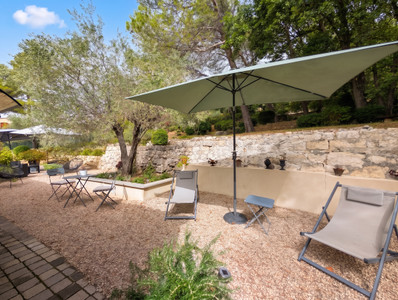
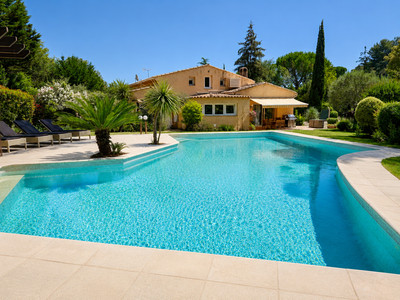
From here the views are simply breath-taking… From the shimmering turquoise blue of the magnificent pool area and pool house off to the left, along with its outdoor hot tub, to the beautifully-kept lawns, gardens and ponds beyond and to the right, we are immediately struck by the overwhelming sense of peace that reigns. Not a sound is to be heard, except perhaps for the morning birdsong or the soothing hum of the cicadas… It’s the ideal spot to sit in the shade of one of the many mature trees, with a book in one hand and a fresh lemonade in the other, the tranquillity of the moment only interrupted when contemplating the beautiful western façade of the building and thinking how wonderful it feels to be here! Towards the lower edge of the plot there lies a summer bar area, complete with French boules court and a synthetic putting green that can be enjoyed with friends and family come “l’heure de l’aperitif”. In the height of the summer, the sun will be setting behind the Caussols plateau at around 8.30pm, so there’s always plenty of time to make the most of the pool and then as an alternative, retire to the terrace opposite to watch the sun set over a glass of wine, just before dinner…
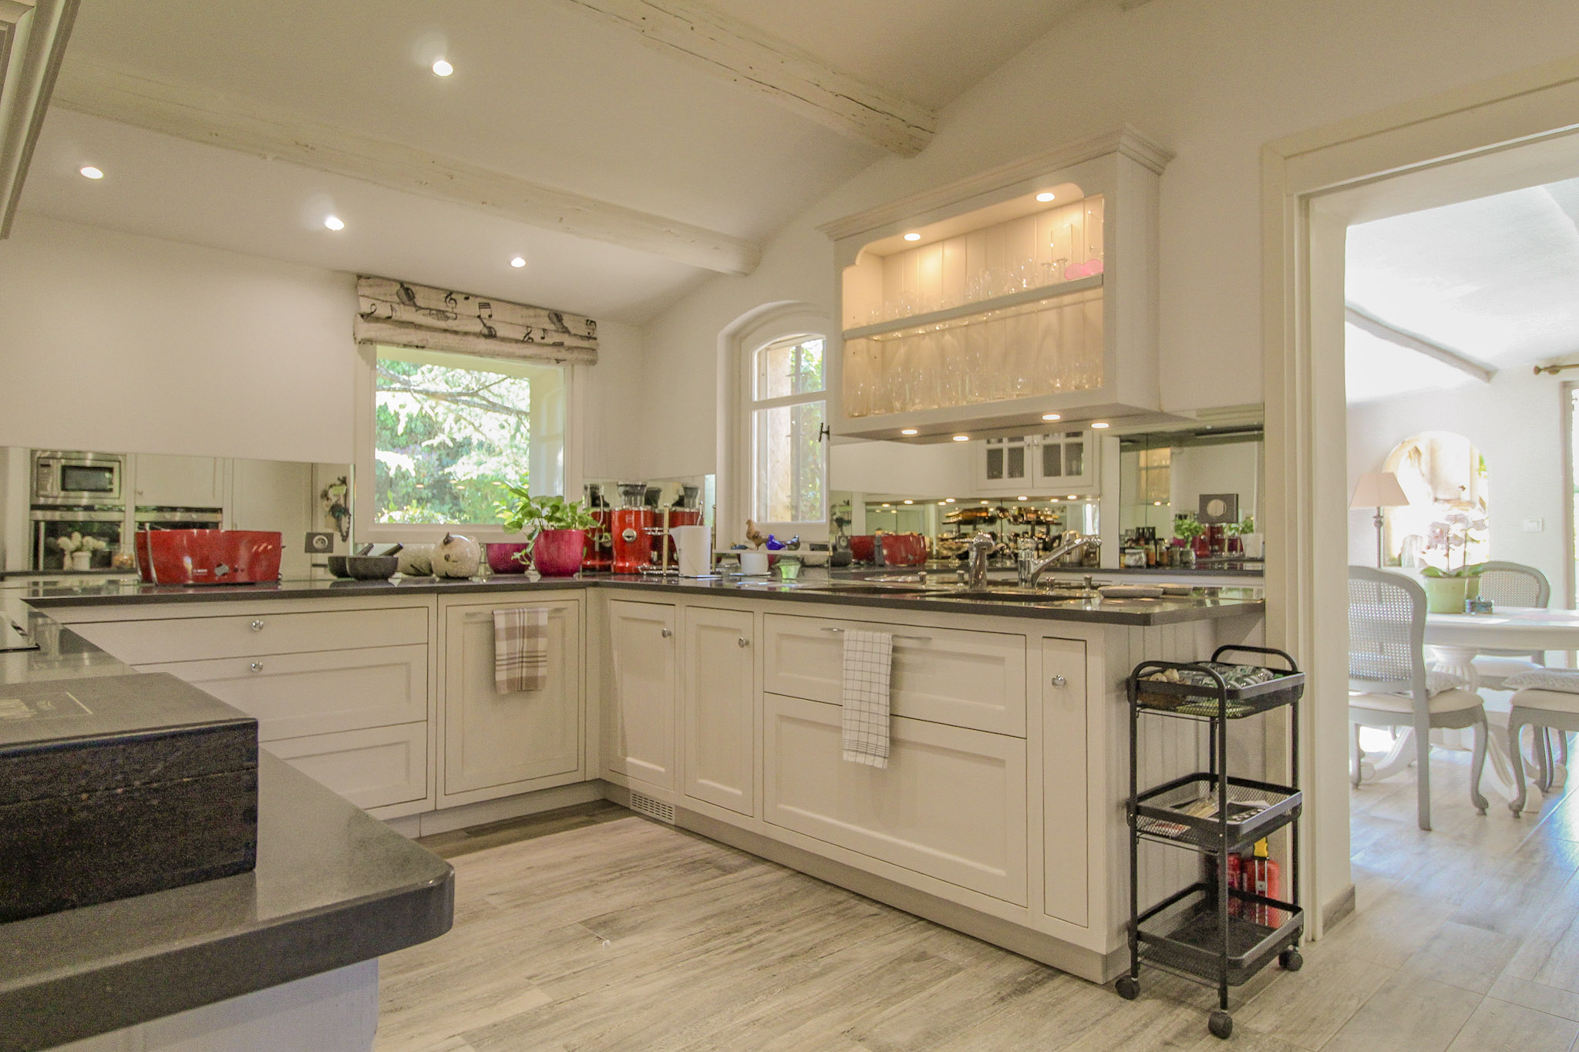
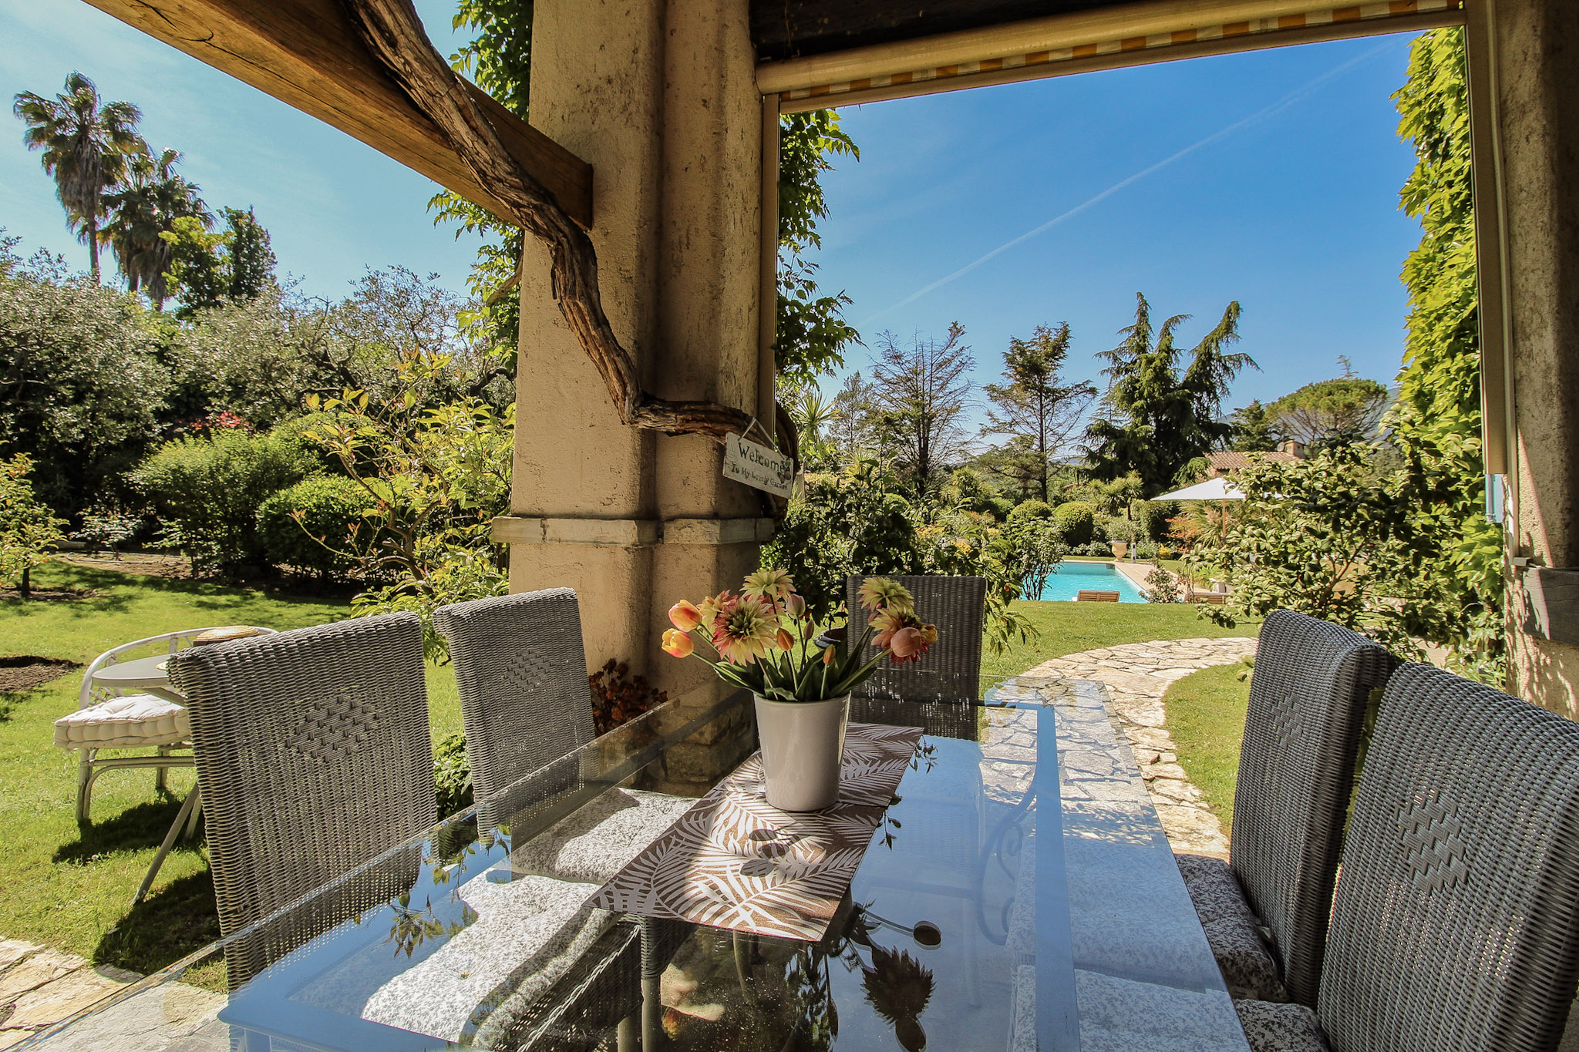
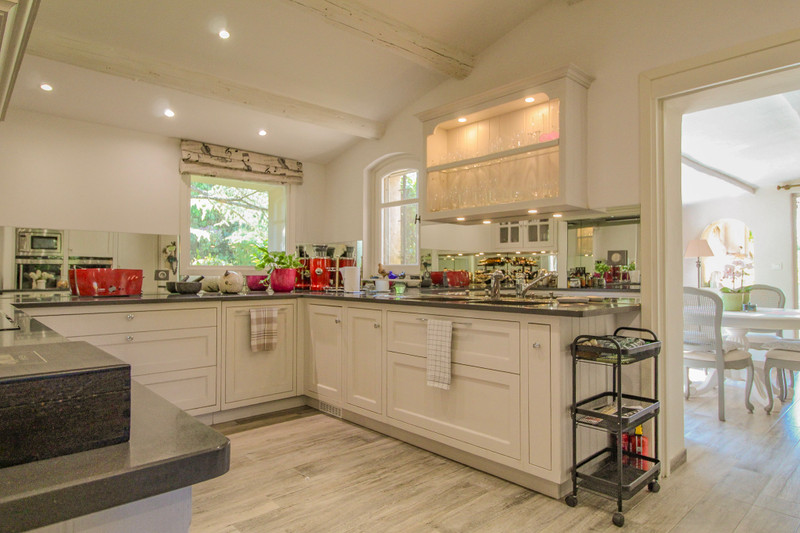
Back inside and through the living room we can access the kitchen / dining area via a small, walk-through study / library that opens out onto the main dining room, with the fully-equipped kitchen to the left and outside access, leading directly to the car-ports for ease of unpacking… The kitchen itself has a rustic yet reasonably modern feel to it, highlighted by the mirrored backsplashes that give the illusion of a far larger and brighter space, deftly reflecting the light from the south side windows and interior appliances. The dining room boasts a large picture bay widow with views over the gorgeous olive trees and shrubs of the southern portion of the gardens, leading out to a beautiful covered terrace with those same views, but which also overlooks the pool area to the west- a lovely spot for your morning coffee and pastries, or brioche, or indeed your full English, depending on whatever might tickle your fancy!
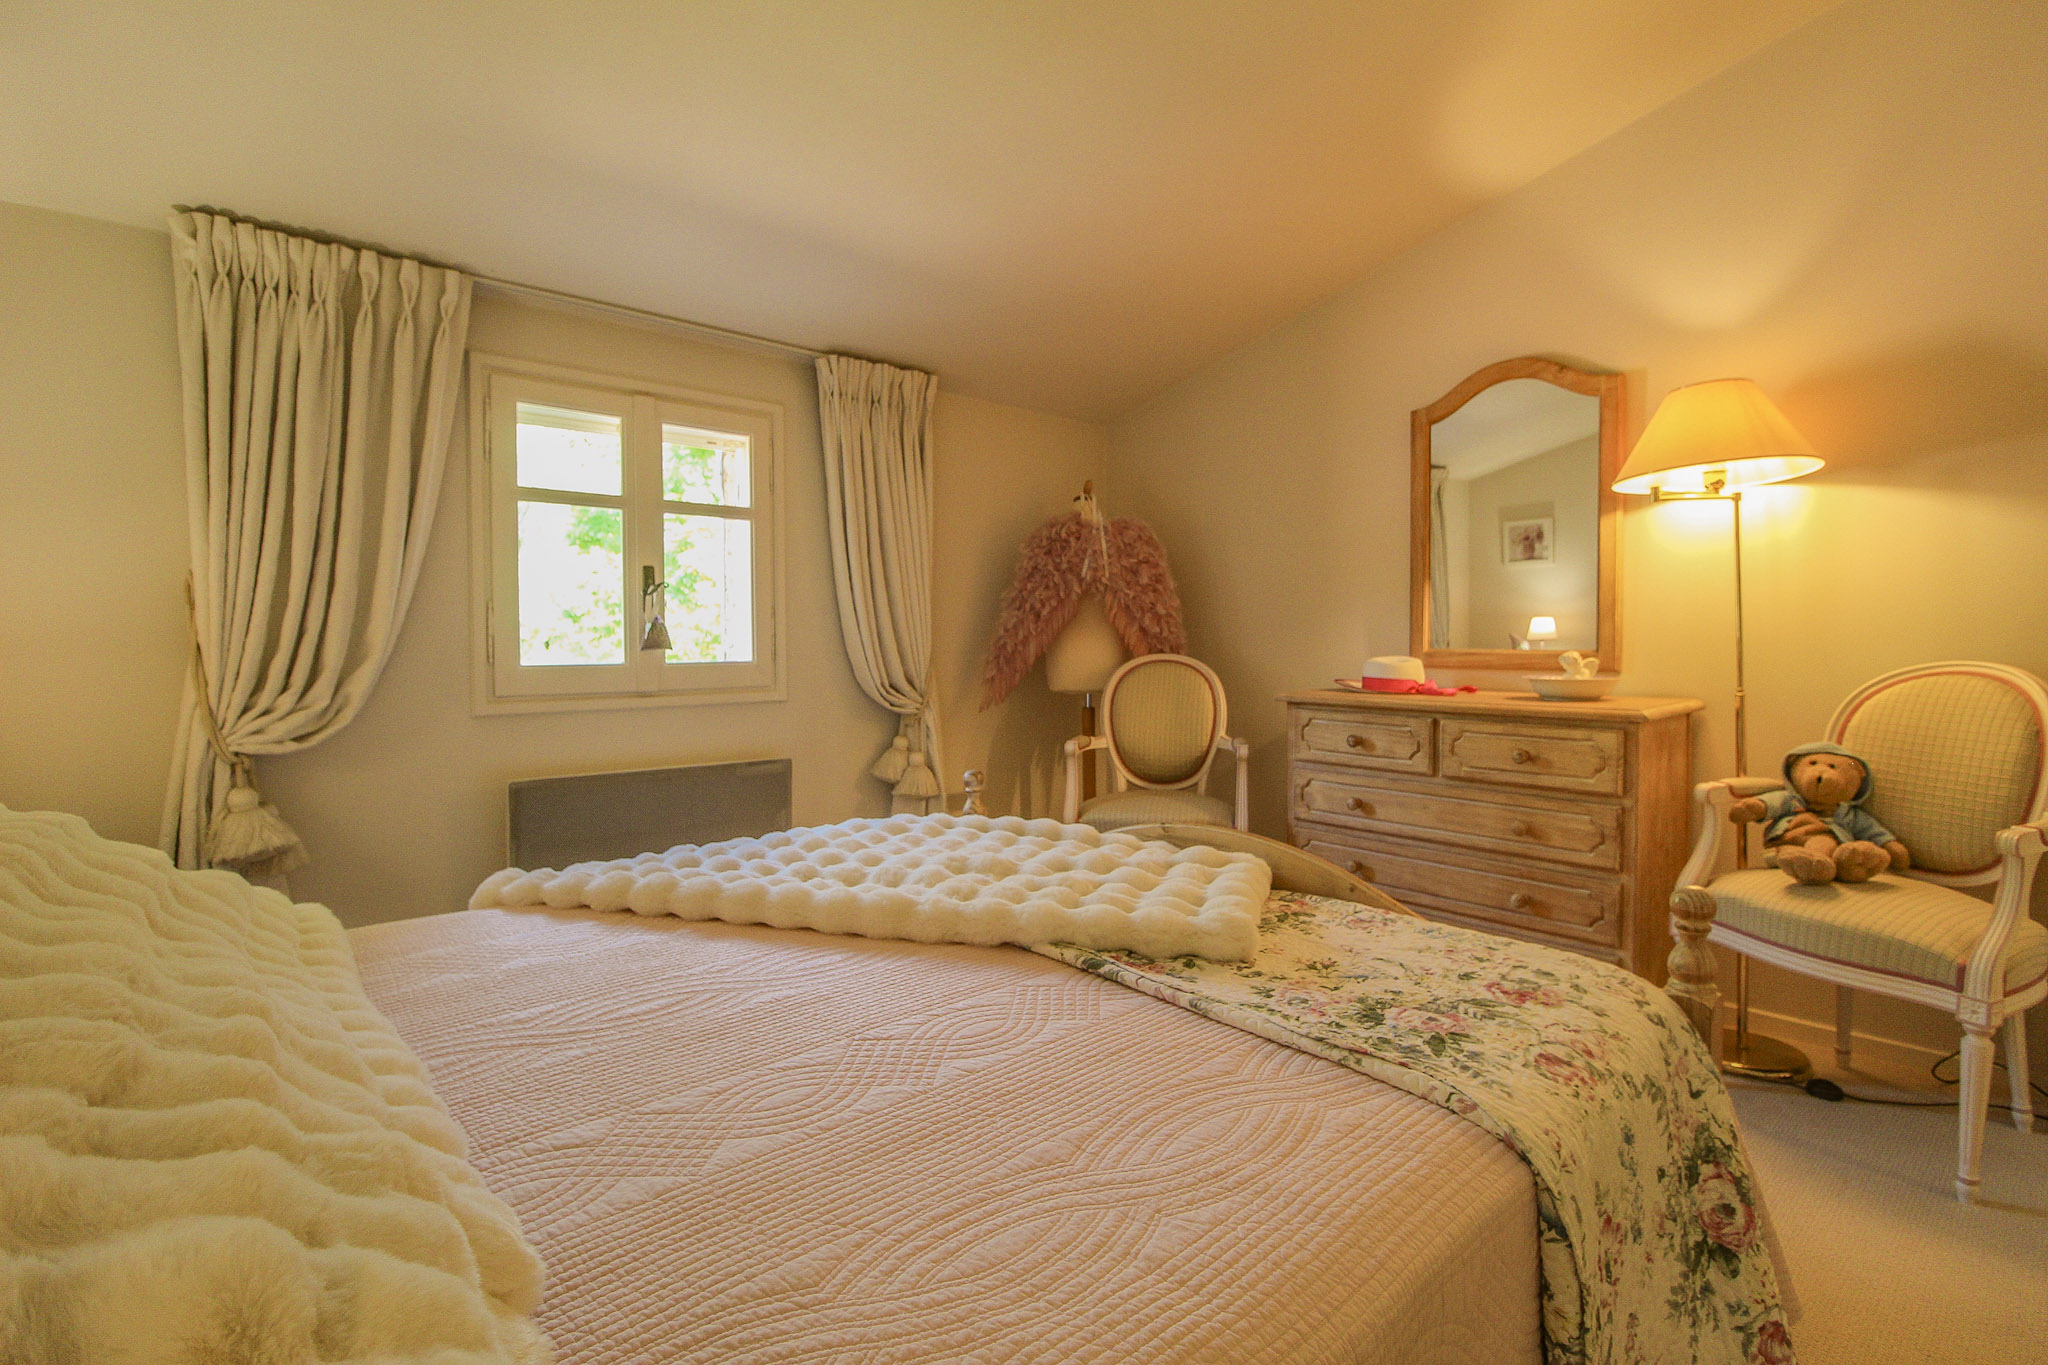
Once again inside, we now make our way back, past the main entrance to our right and down the short corridor towards the north wing of the house, with two lovely bedroom suites of 31m² and 35m², both with in-built wardrobes and ideally equipped with bath, shower, double sinks and toilets. Each suite has its own individual character and is once again decorated with impeccable taste. The beautiful office / library makes for the most wonderful of workspaces, although it may be hard for some to concentrate with that lovely view over the pond through the French doors, enticing you to go out for a (not so) quick stroll…!
Back through the corridor and we will now make our way to the stairs and the upper level. The bedrooms here are a comfortable 13m² to 16m² (although one of which is currently set up as a sitting room) and share a 9m² bathroom, again equipped with bath, shower, double sinks and toilet. The mezzanine in the meantime could allow for more office / storage space, with those working being able to keep an eye on things happening in the lounge area below… Finally, back down the stairs we head towards the basement level where there is a further 26m² comprising a wine cellar, service and maintenance areas, along with a large crawlspace that could provide further storage opportunities, where required.
The property constitutes the ideal family or holiday home, conveniently located within 10 minutes of the village centres of Opio, Valbonne and Chateauneuf de Grasse and all their necessary amenities- there are local elementary and secondary schools and even an excellent international school in nearby Grasse, only 15 minutes away. Markets showcasing local products are held regularly during the summer months and the local golf, tennis and fitness clubs will satisfy many a sports fan. In short, the property is in the perfect spot to make the most of the beaches, golf courses and ski resorts that make the Cote d'Azur such a wonderful place to live and holiday, representing a much sought-after investment solution as further extension is indeed possible under current planning regulations.
20 minutes to Cannes and Antibes,
30 minutes to Nice airport and the Allianz Riviera stadium,
45 minutes to the Esterel national park,
60 minutes to Monaco, the Italian border and the nearest ski resort,
75 minutes to San Remo,
2 hours to the Verdon Gorge, France's very own "Grand Canyon" and the Ste Croix lake, the fourth largest in the country.
Of the 70+ courses in the region, golf enthusiasts will particularly enjoy La Grande Bastide (5 minutes), Opio-Valbonne (10 minutes), Saint Donat and Cannes-Mougins (both 15 minutes), Claux-Amic, Barbossi and Old Course Mandelieu (all 30 minutes), Esterel, Monte Carlo and Terre Blanche (all 45 minutes) and finally Taulane (75 minutes).
------
Information about risks to which this property is exposed is available on the Géorisques website : https://www.georisques.gouv.fr
Estimated annual energy costs
between 3157 € and
4271 € for 2021
FINANCIAL INFORMATION
Price
€3,190,000 - £2,642,277**
Agency Fees
Paid by vendor
Property Tax
From - €3 463
** The currency conversion is for convenience of reference only
House in Châteauneuf-Grasse
Alpes-Maritimes
€3,190,000


Thank you for your request
We have received your request for information. One of our advisers will contact you as soon as possible to answer all your questions and provide you with the necessary information.
In the meantime, please feel free to explore other properties on our site.
Best regards,
The LEGGETT International Real Estate Team
MARKET COMMENTARY - Spring / Summer 2026
Paris Île-de-France
The real estate market in Paris has bounced back. Get the pricing data, plus expert local comment here.