





 Back
Back PANORAMIC VIEW
 Map
Map Brochure
- Ski
- Resort property
- 0-2KM to amenities
MERIBEL LES ALLUES - Savoie


 Bon de recherche Use our discreet "off market" service Contact us What is Tracfin ?
 Testimonials Agencies & teams throughout France Contact us



Réf : A37298KRJ73

360 m²

8 rooms | 6 beds | 5 baths
€4,053,000 - £3,357,100**
360 m² - 8 rooms - 6 beds - 5 baths - ext. 0m²
€4,053,000 - £3,357,100**
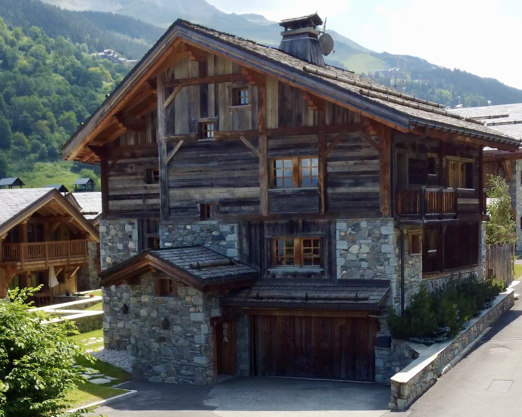
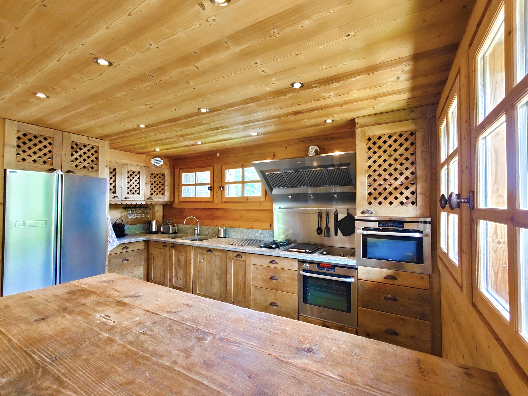
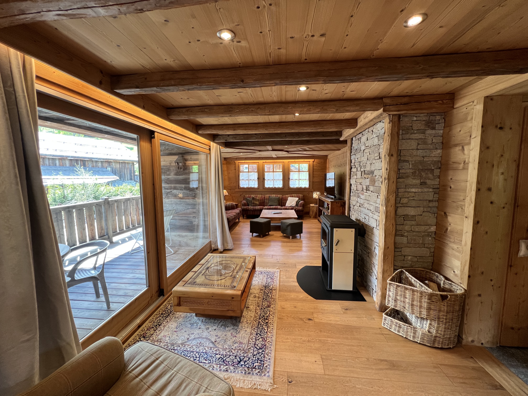
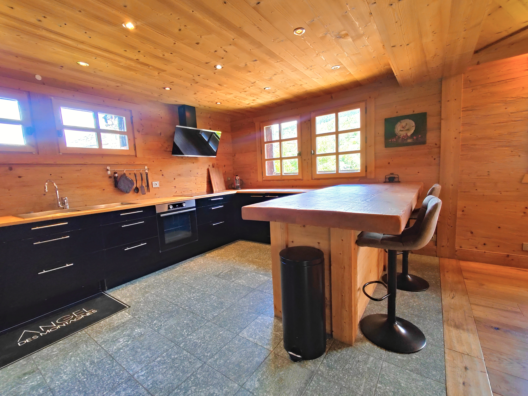
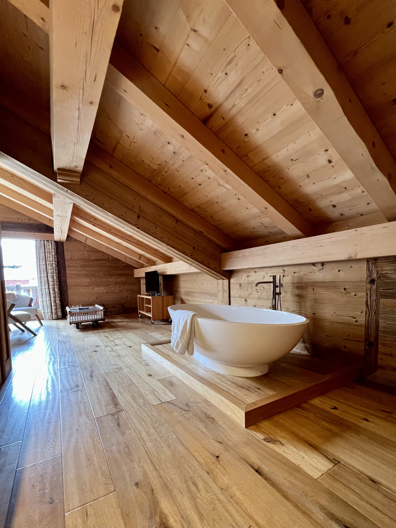
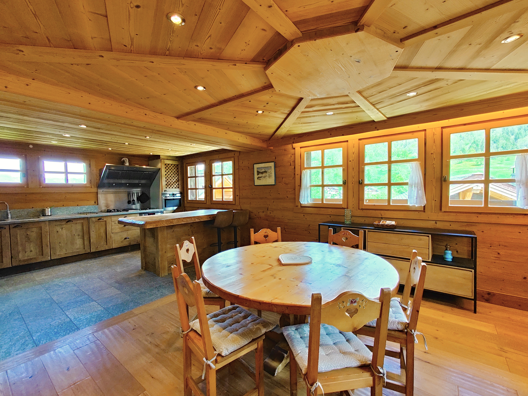
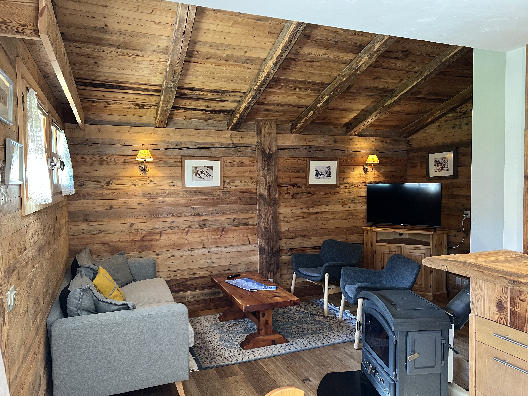


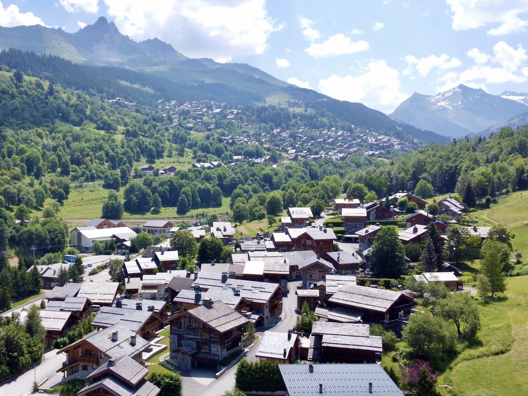

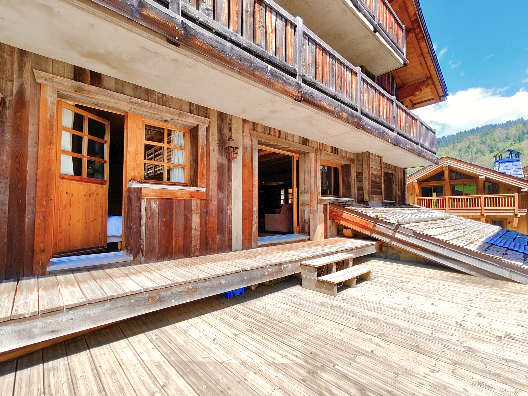
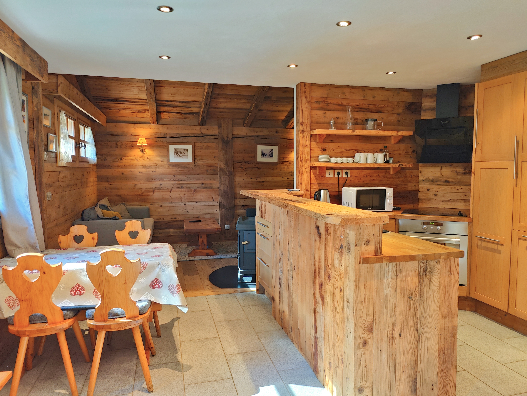
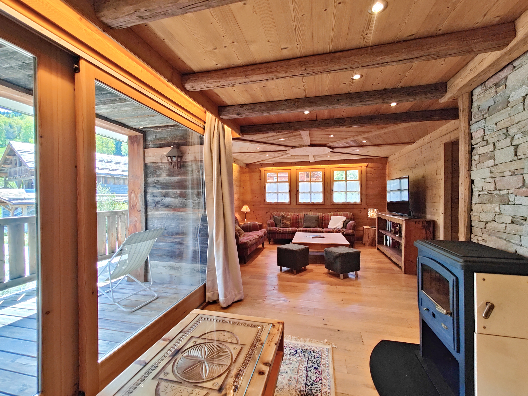
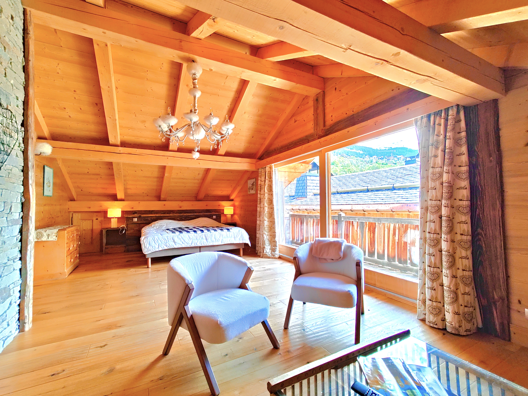
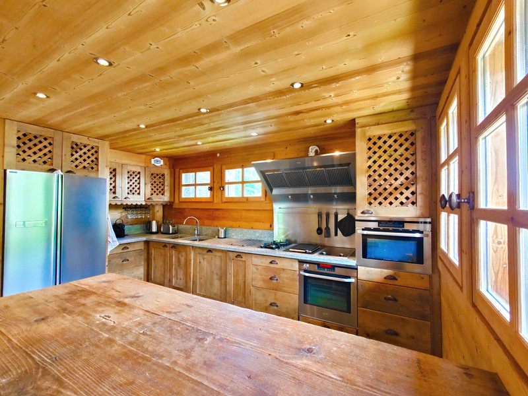
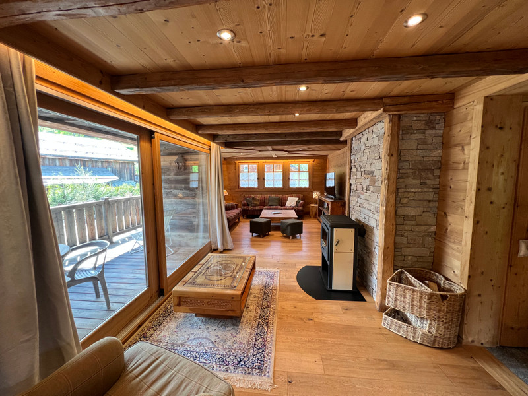
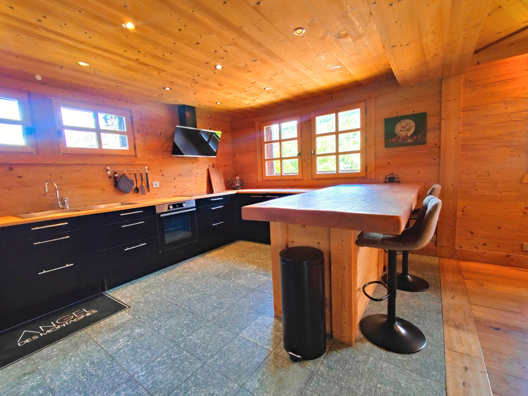

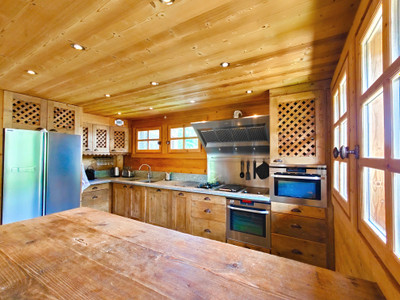
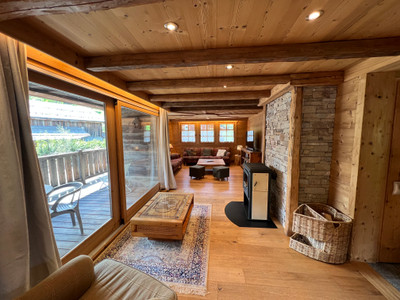

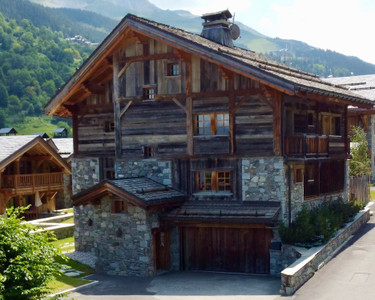
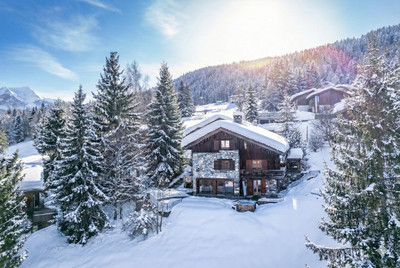

Nestled in the charming hamlet of Le Raffort, this exceptional 6-bedroom, 5-bathroom chalet blends authentic Savoyard character with modern alpine living. Built from beautifully aged timber, it features sculpted wooden ceilings, original details and warm, inviting interiors. The property can be enjoyed as one spacious family home or divided into three independent apartments: two generous 2-bedroom apartments and a ground-floor apartment with one bedroom and a bunk room, offering excellent rental potential. A private wellness area with jacuzzi and sauna, large garage, outdoor parking, south-west-facing balconies, wood-burning stoves and open-plan kitchens complete the property. Just minutes from Méribel, Le Raffort offers easy access to the Three Valleys via the nearby gondola and free shuttle service.
BENEFITS
LOCATION
360m2
8 rooms
 6 bedrooms
 5 bathrooms
* m² for information only
 Good conditionGood condition
BENEFITS
LOCATION
FINANCIAL INFORMATION
Price
€4,053,000 £3,357,100**
Agency Fees paid by
vendor
Property Tax
** The currency conversion is for convenience of reference only.
Arranged over several levels, this exceptional chalet offers remarkable versatility. It can be enjoyed as one magnificent family home or configured as three independent apartments, making it ideal for multi-generational living, hosting guests or generating rental income.
Ground Floor Apartment: Private entrance, double bedroom, bunk room, bathroom, fully equipped kitchen and a cosy living room with a wood-burning stove.
First Floor Apartment: Spacious open-plan kitchen, dining and living area with wood burner, two bedrooms, bathroom and a sunny south-facing balcony with beautiful mountain views.
Second Floor: Open-plan kitchen, dining and living area, one bedroom and a bathroom, providing a comfortable self-contained apartment or additional living space.
Third Floor: A spectacular master suite featuring a central freestanding bath, open-plan bathroom and private dressing room.
A dedicated wellness area with jacuzzi and sauna provides the perfect place to relax after a day in the mountains. Completing the property are a large garage, generous outdoor parking and well-equipped kitchens throughout.
Just minutes from the slopes and the centre of Méribel, this rare chalet combines authentic alpine charm, outstanding flexibility and excellent investment potential in one of the resort's most desirable hamlets.
Surface Areas (m²)
Level 0:
Wellness area = 31.35
Cellar 1 = 4.64 (6.21 under 1m80)
Cellar 2 = 8.00 (9.51 under 1m80)
Laundry = 9.85 (6.80 under 1m80)
Level 1:
Entrance = 1.64
Level 2:
Living / dining / kitchen = 55.57
Bedroom 1 = 11.53
Bedroom 2 with bathroom = 20.16
WC = 1.38
Level 3:
Living / dining / kitchen = 64.43
Bedroom 1 = 18.87
WC = 1.41
Level 4:
Bedroom with bathroom = 35.79 (14.73 under 1m80)
Dressing = 4.38 (4.96 under 1m80)
Apartment Level 1:
Living / dining / kitchen = 30.63
Bedroom & bathroom = 15.15
WC = 1.89
Laundry = 1.45
Cellar = 3.84
WC = 1.30
Exterior:
Garage = 34.13
Level 2 balcony = 8.31
Level 2 terrace = 28.87
Level 3 balcony = 14.15
Level 3 small balcony = 2.82
Level 4 balcony = 6.30
------
Information about risks to which this property is exposed is available on the Géorisques website : https://www.georisques.gouv.fr
Estimated annual energy costs
between 7260 € and
9890 € for 2023
FINANCIAL INFORMATION
Price
€4,053,000 - £3,357,100**
Agency Fees
Paid by vendor
Property Tax
** The currency conversion is for convenience of reference only
Chalet in MERIBEL LES ALLUES
Savoie
€4,053,000


Thank you for your request
We have received your request for information. One of our advisers will contact you as soon as possible to answer all your questions and provide you with the necessary information.
In the meantime, please feel free to explore other properties on our site.
Best regards,
The LEGGETT International Real Estate Team
AUTUMN - WINTER 2026
Collection Prestige
Edition 03
Want to get the inside track on the luxury real estate market in France? Browse our listings and discover our favourite places.