"The house shelters daydreaming, the house protects the dreamer, the house allows one to dream in peace."
— Gaston Bachelard, The Poetics of Space.
Some properties impress. Others simply feel like home.

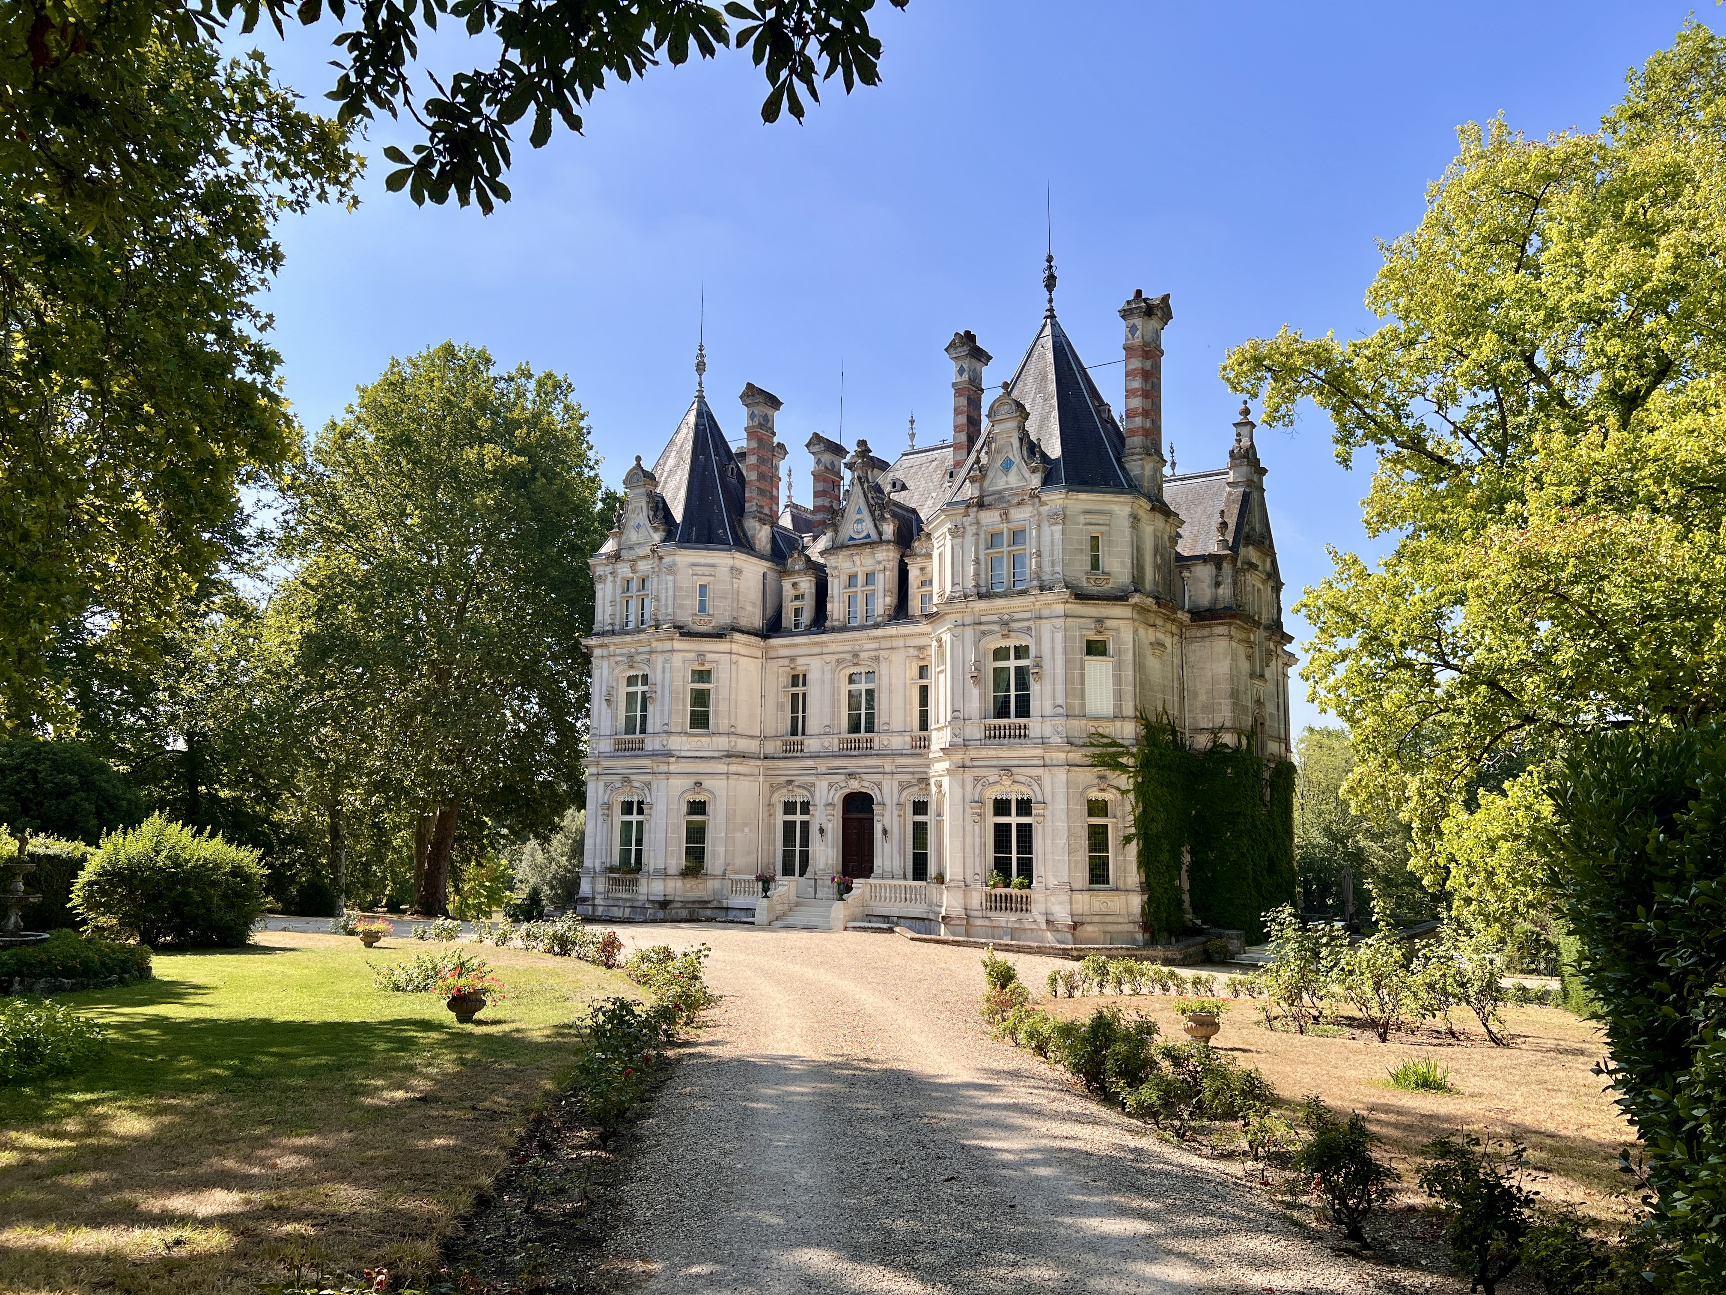
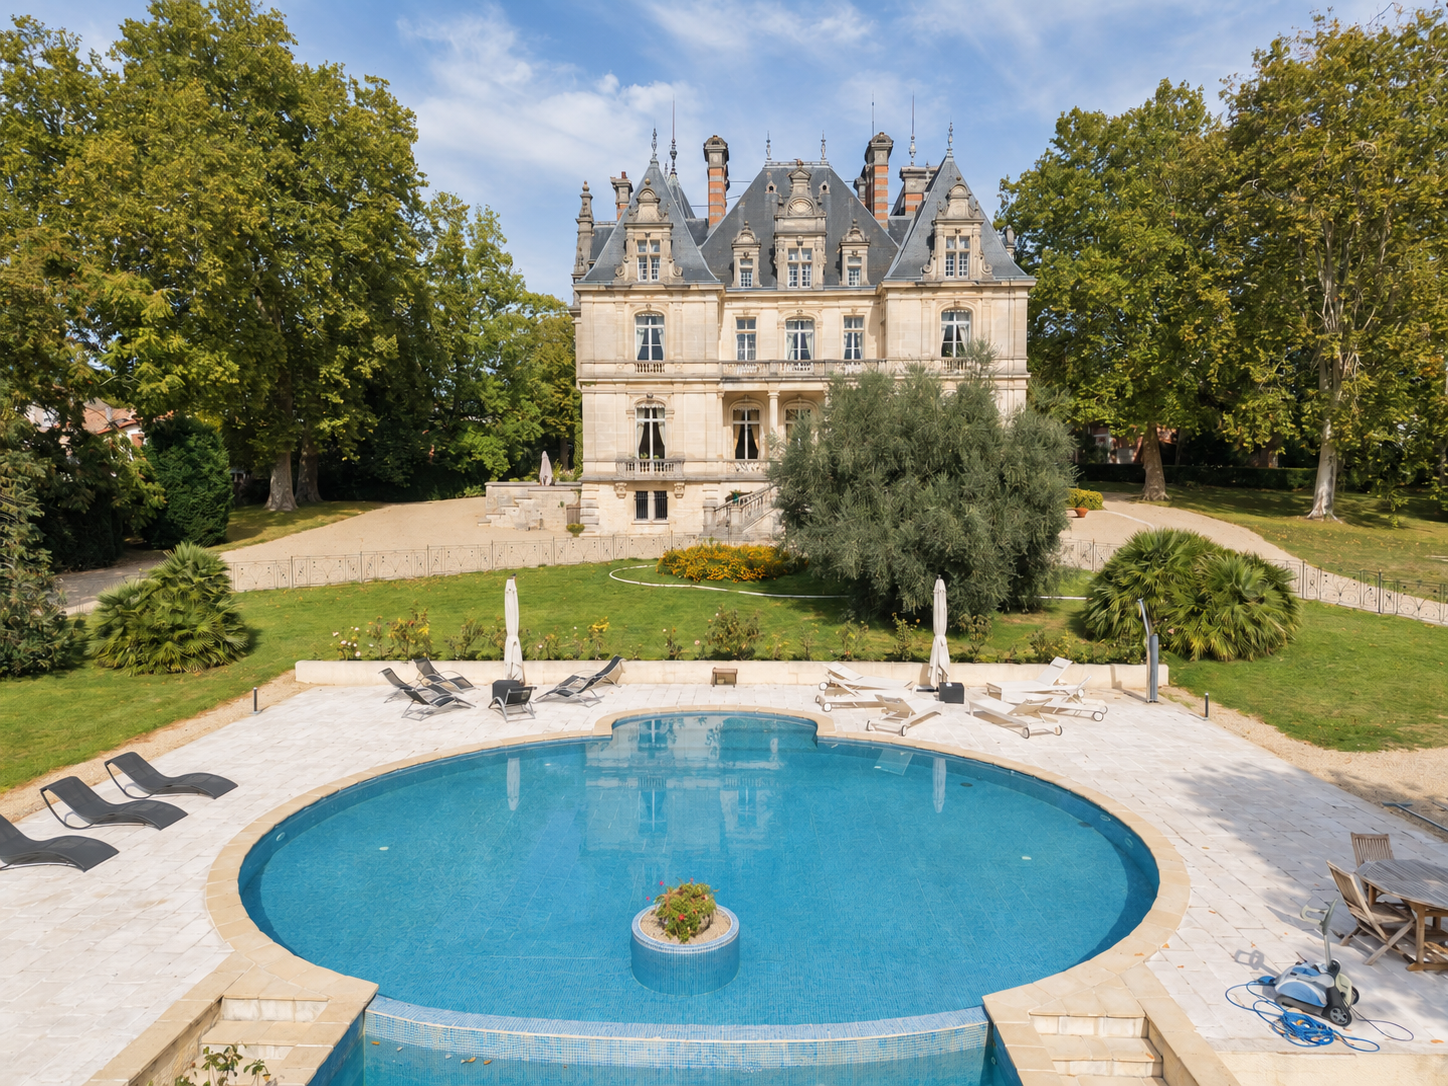
This exceptional château combines the grandeur of a historic French estate with the comfort and practicality of everyday family life. Set within magnificent private grounds yet only a short walk from shops, restaurants and excellent schools, it offers a rare balance between complete privacy and village life.
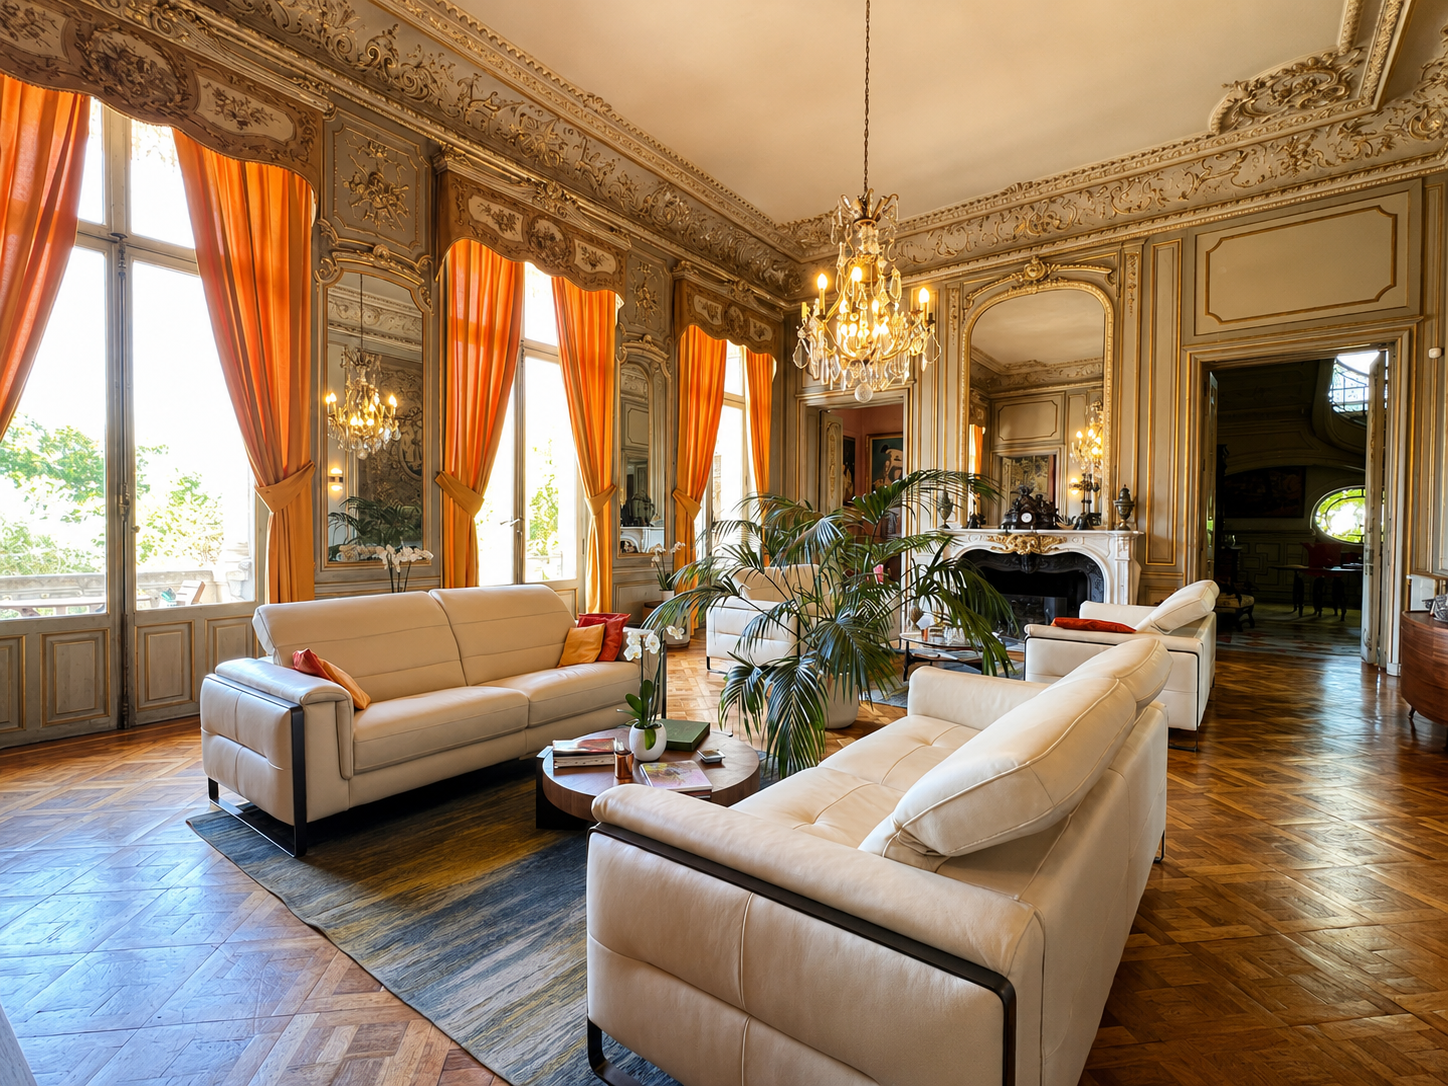
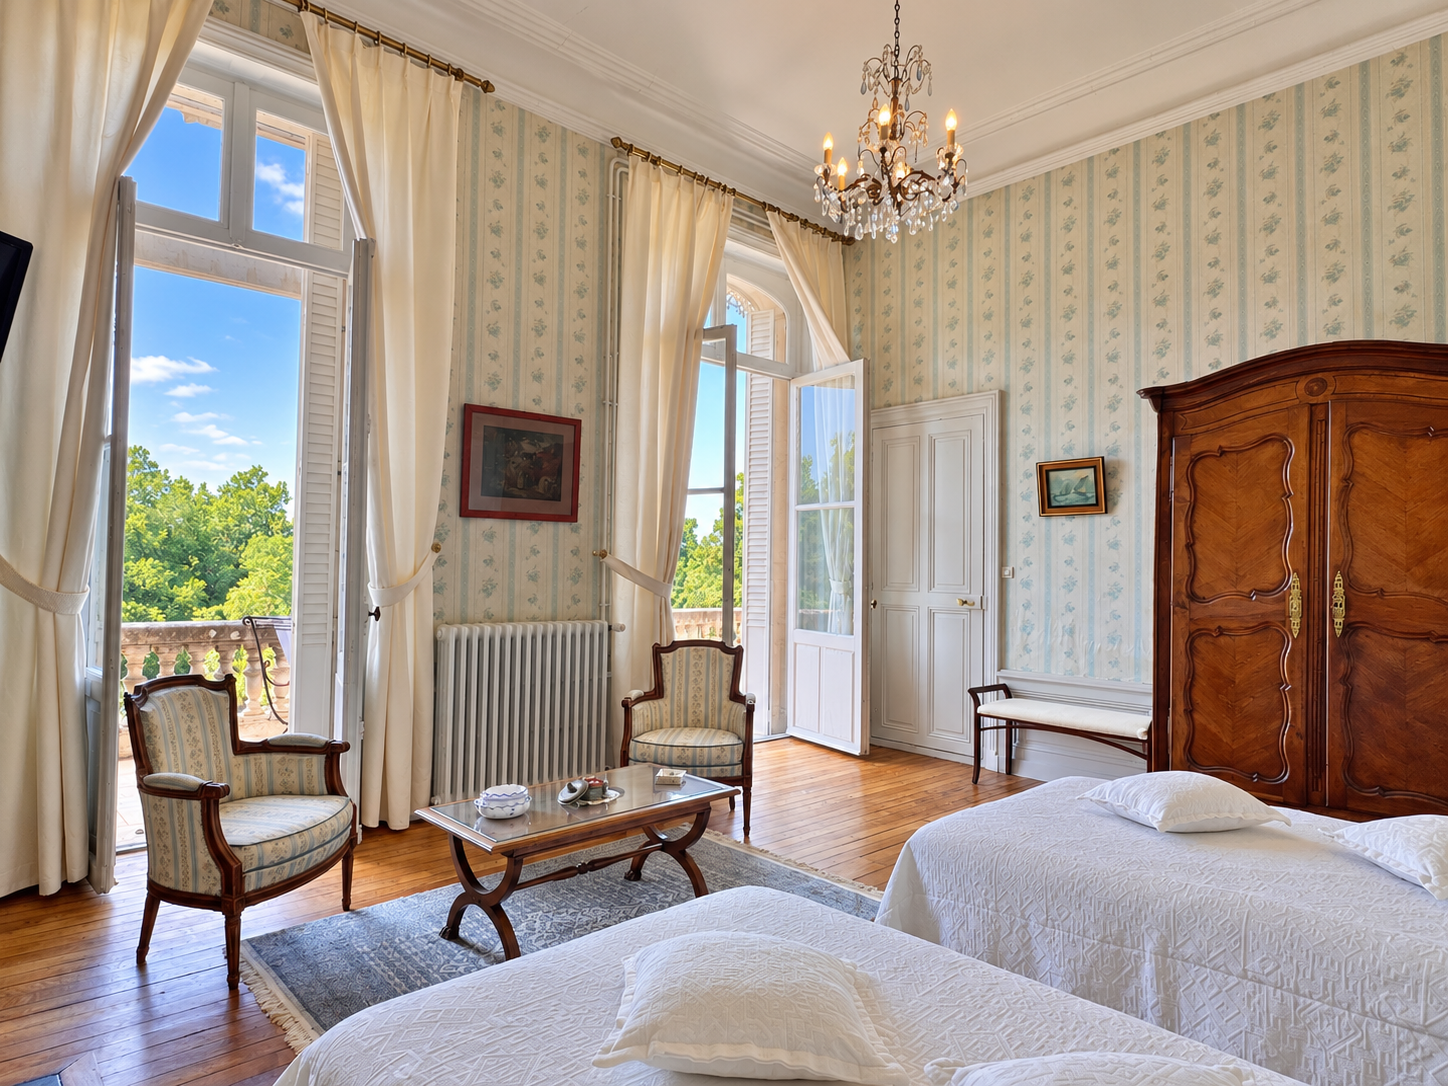
Impeccably maintained throughout, the château offers over 1,250 m² of elegant accommodation comprising thirteen bedrooms, most of them with their own ensuite bathroom. Conceived as a family residence, it is equally suited to a luxury boutique hotel, chambres d'hôtes or an exclusive hospitality venue.
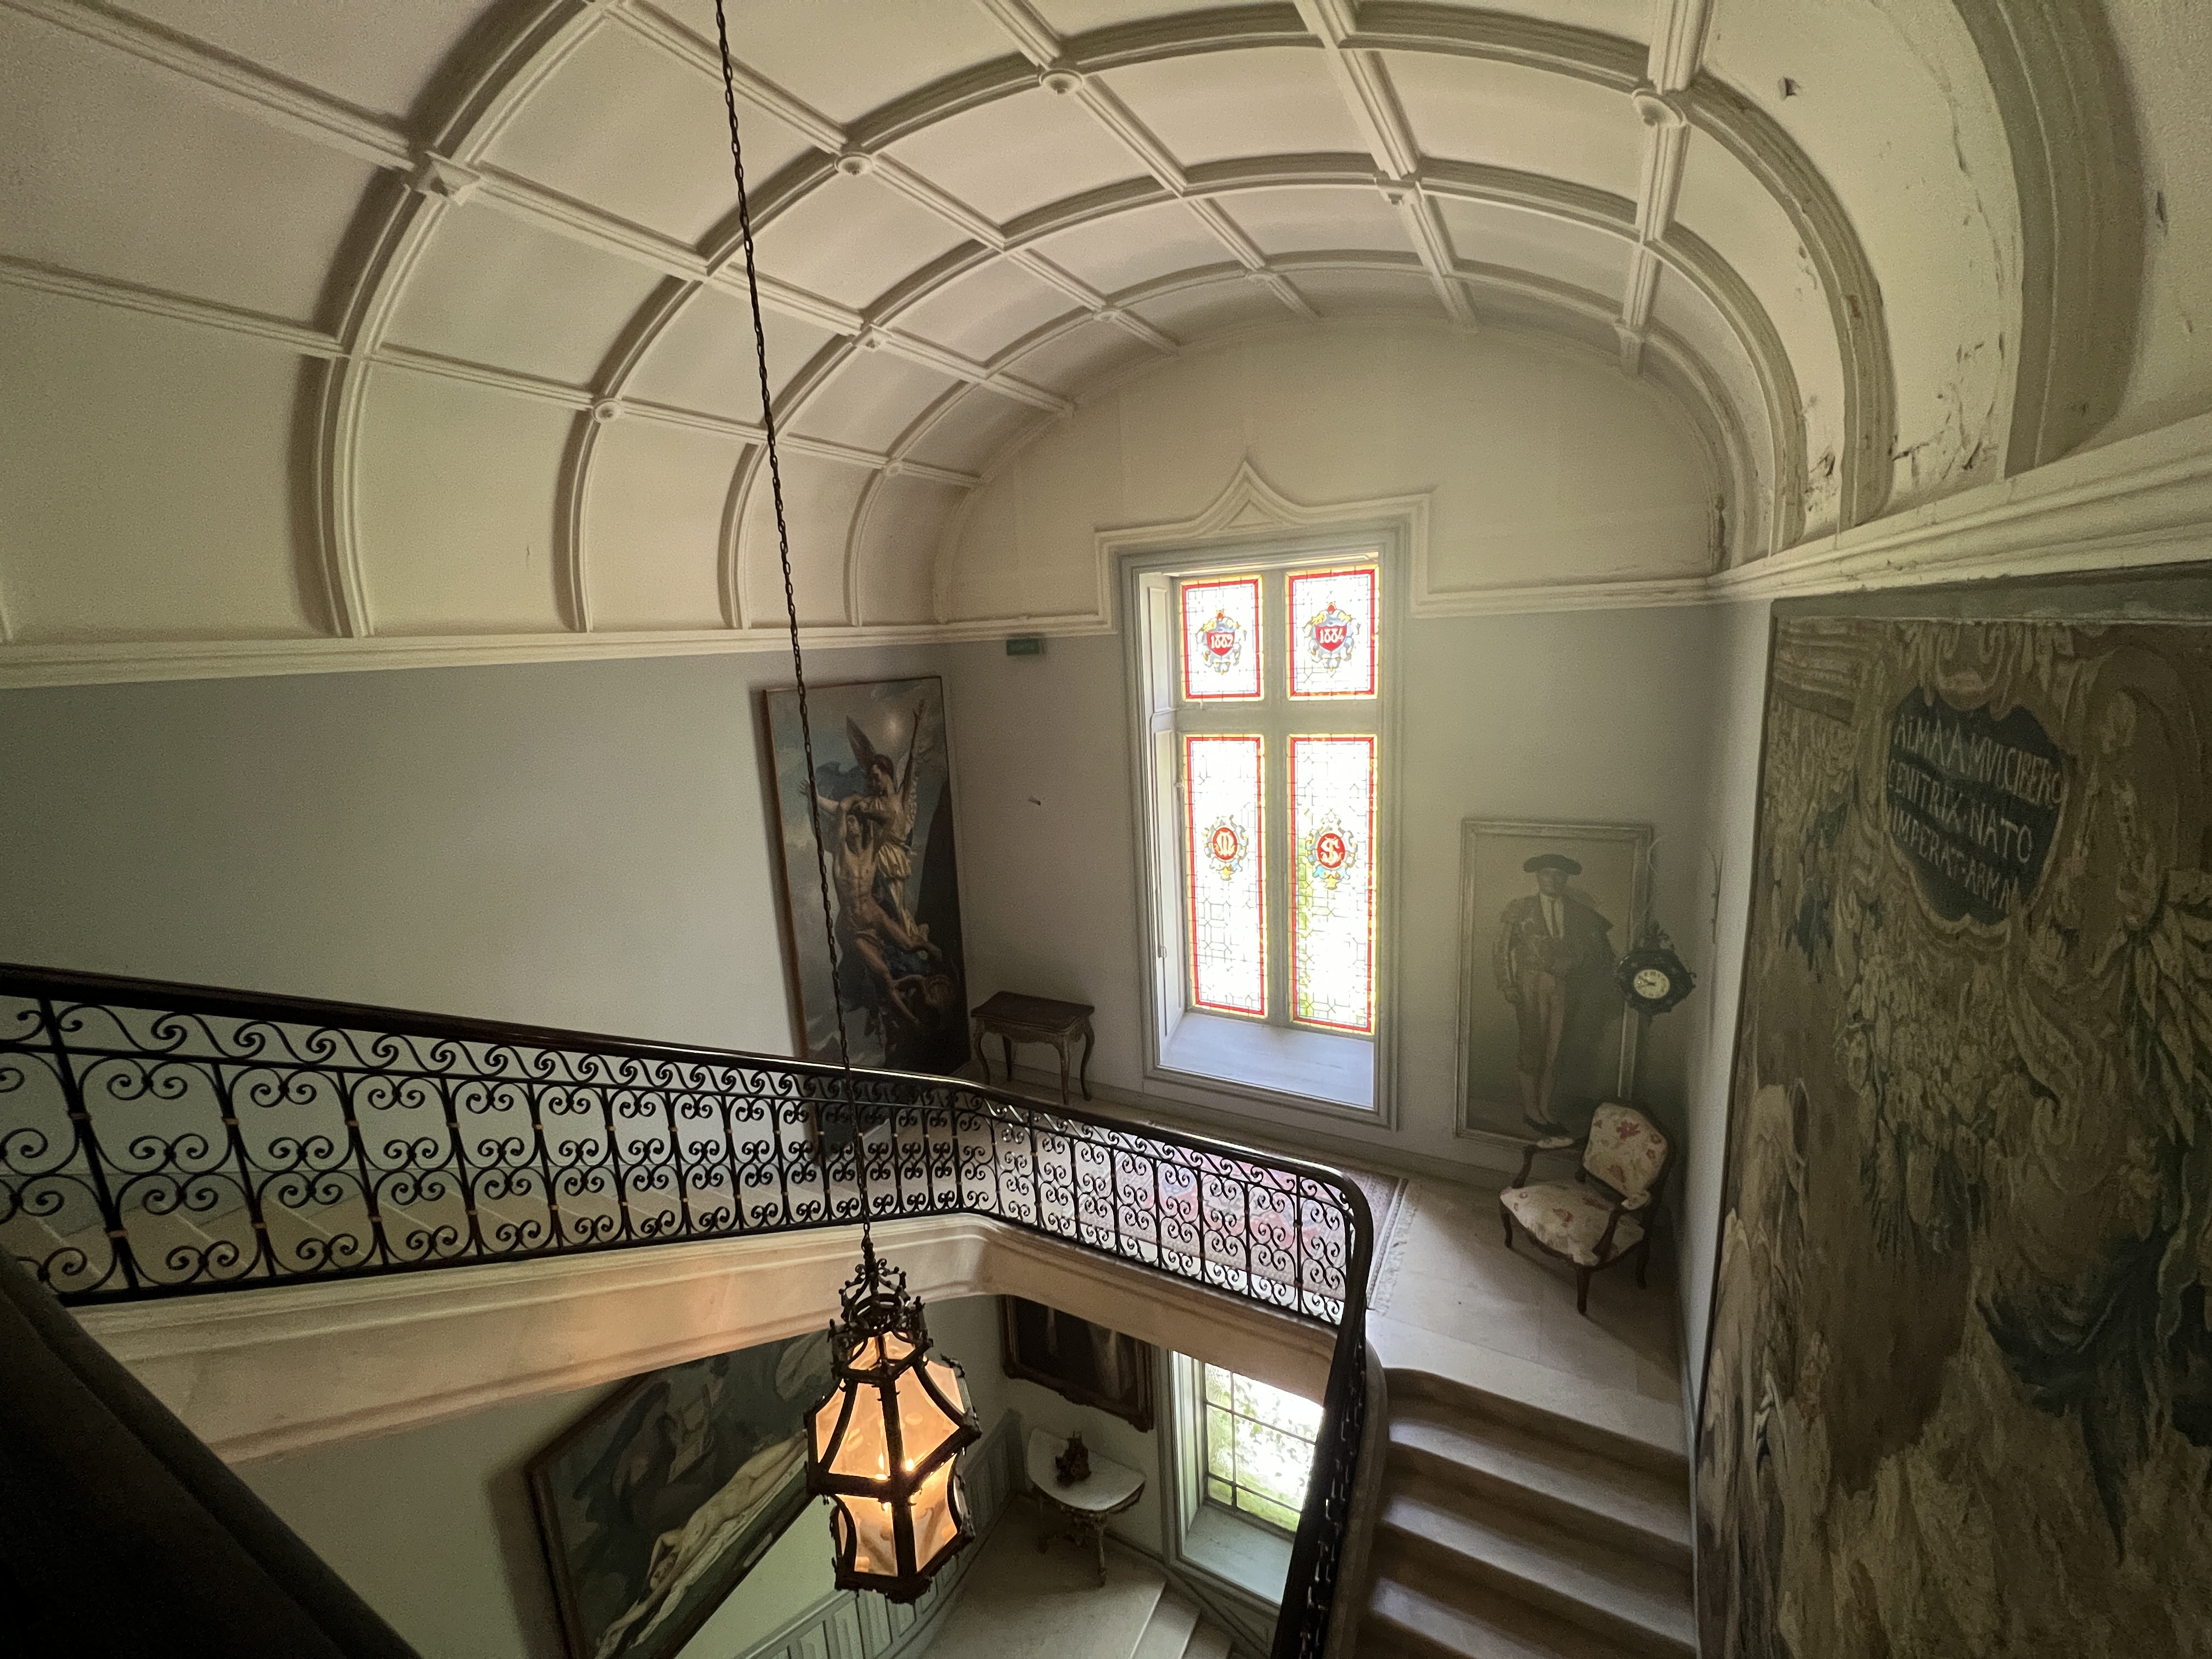
The château also houses the classified Leroux Collection, an exceptional ensemble of works by the celebrated Leroux family of artists—among them Prix de Rome laureates Auguste and Georges Leroux—adding an important artistic dimension to the estate's architectural and historical significance.
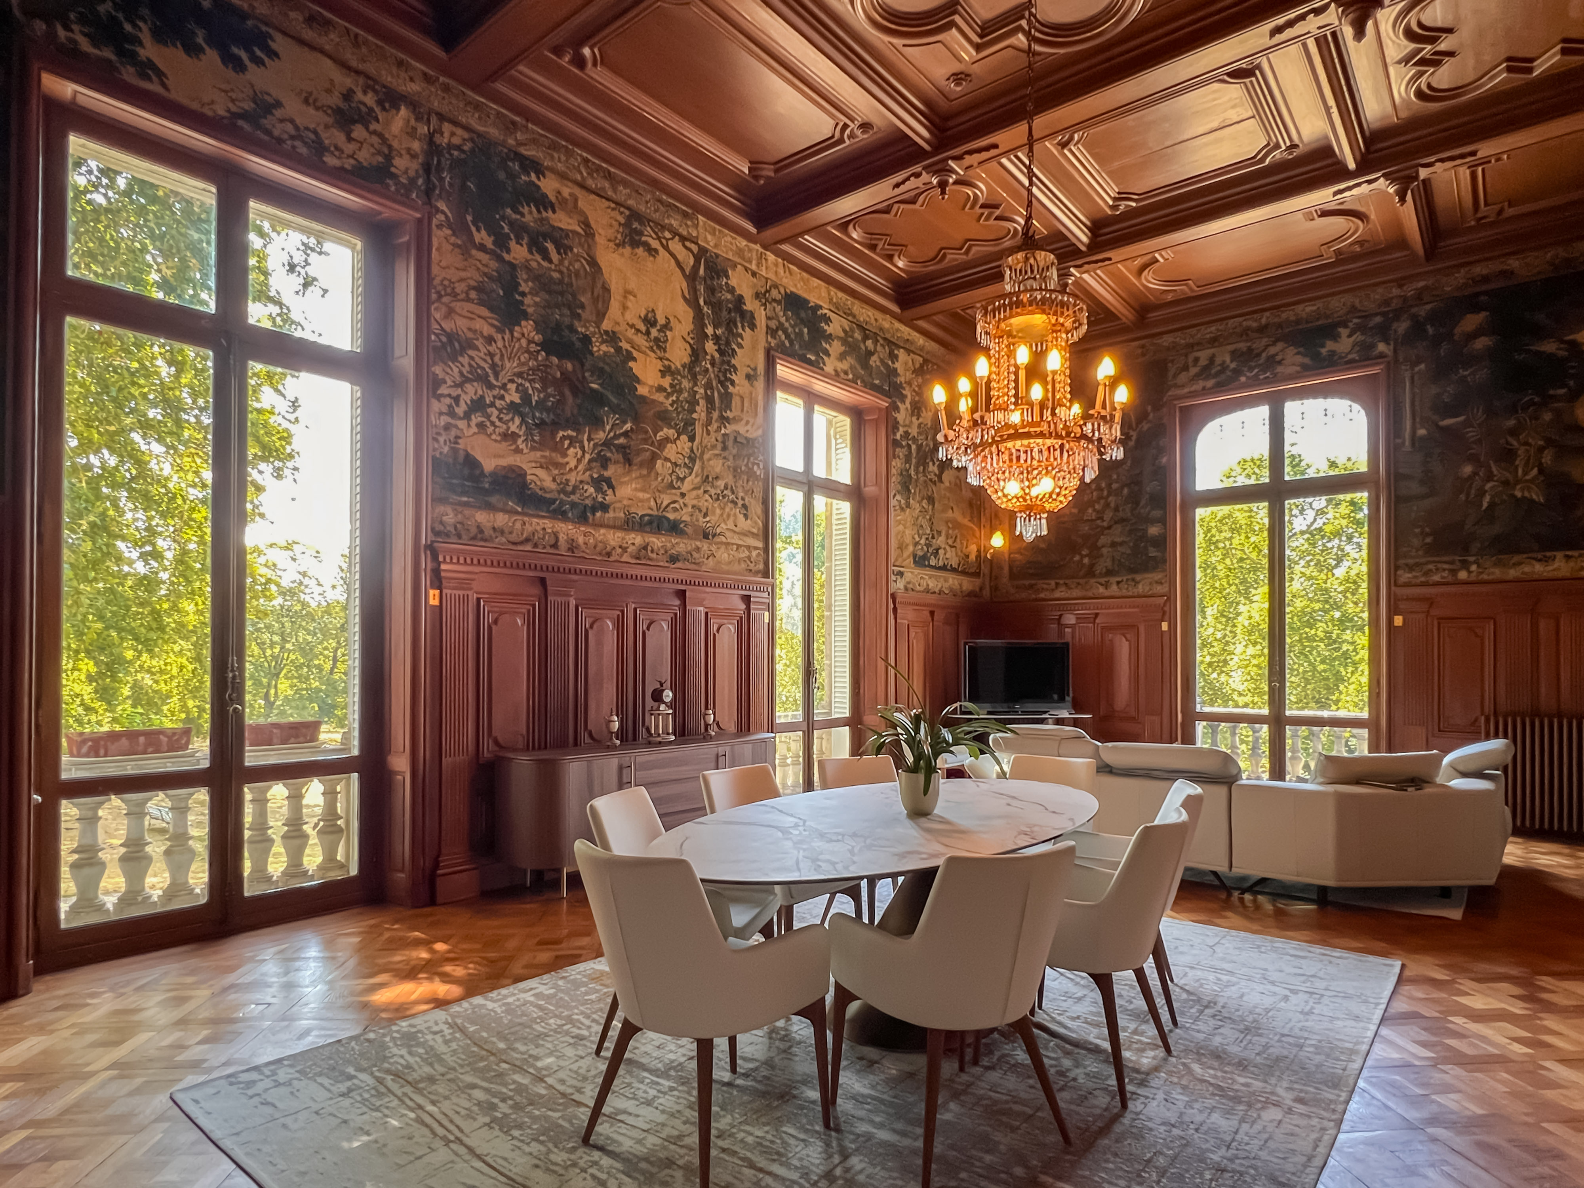
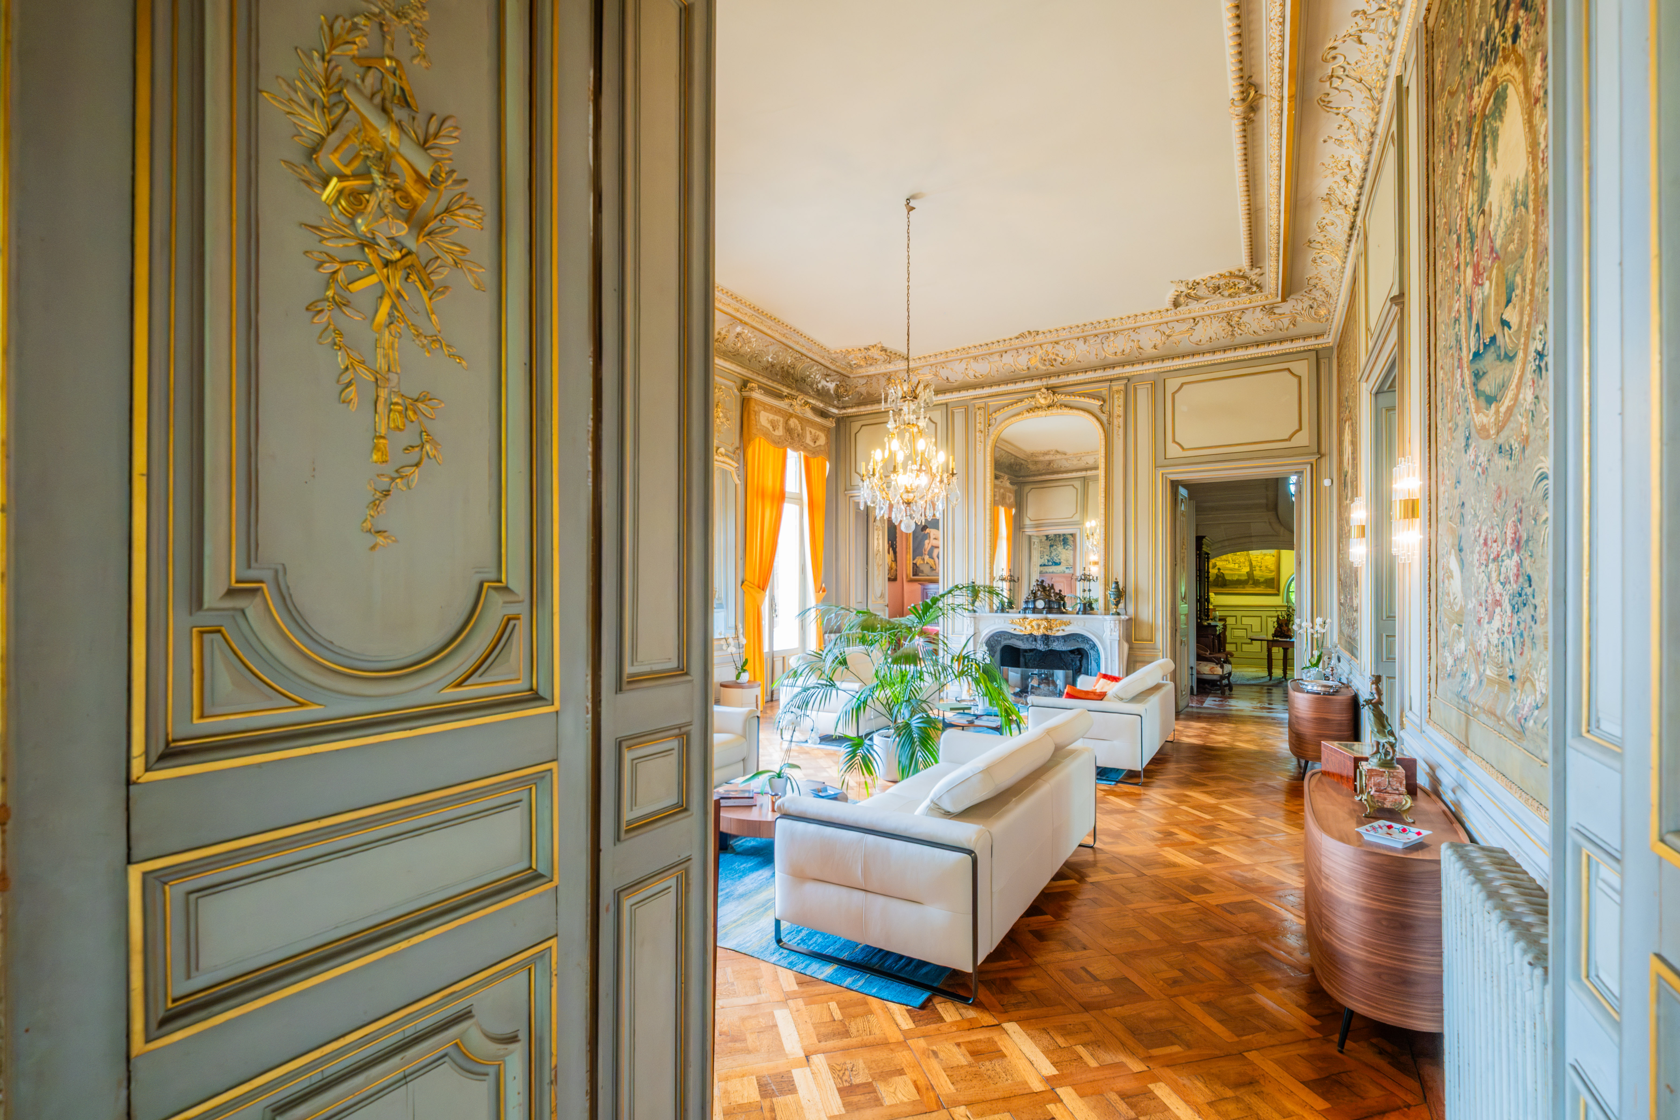
FURNITURE: The château is sold complete with its carefully assembled collection of period furniture, historic tapestries, antique chandeliers and lighting, paintings, oriental carpets and decorative works of art, preserving the elegance and authenticity of its historic interiors.
The numerous outbuildings offer exceptional potential for restoration and adaptation, whether as additional guest accommodation, leisure facilities, workshops or other projects inspired by the future owner's vision.
PROPERTY SUMMARY
- Lower Ground Floor: Hallway, former kitchen, WC, storage room, hall, cold room, fitness room, wellness/spa area, sitting room, two wine cellars, storage area, boiler/laundry room, service staircase.
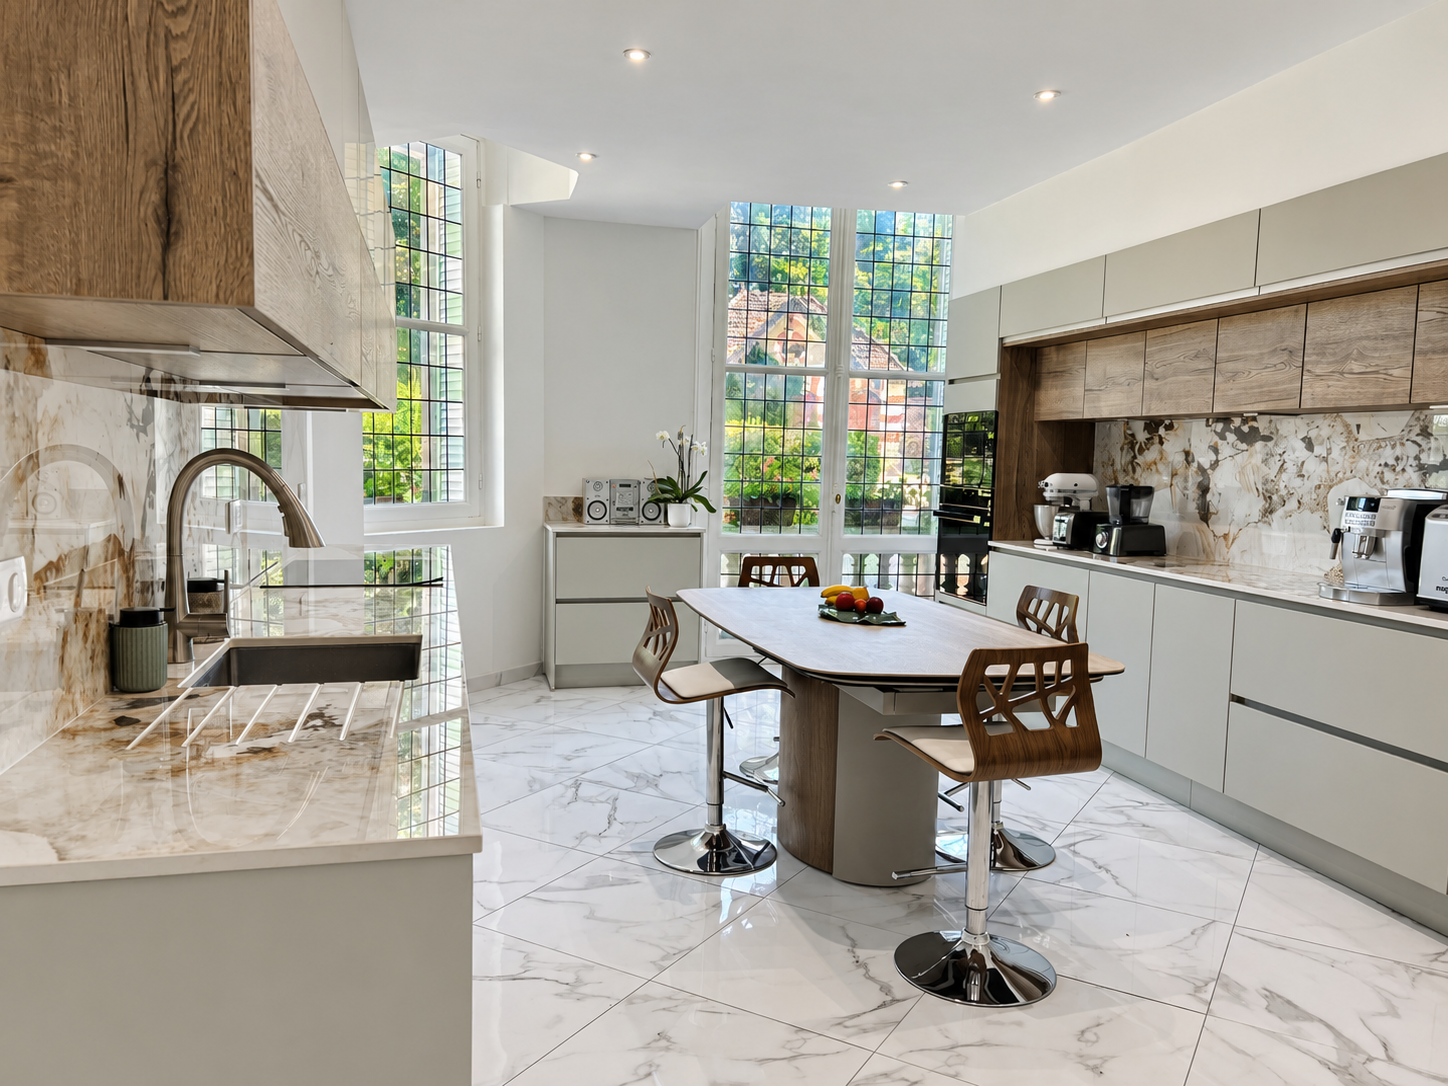
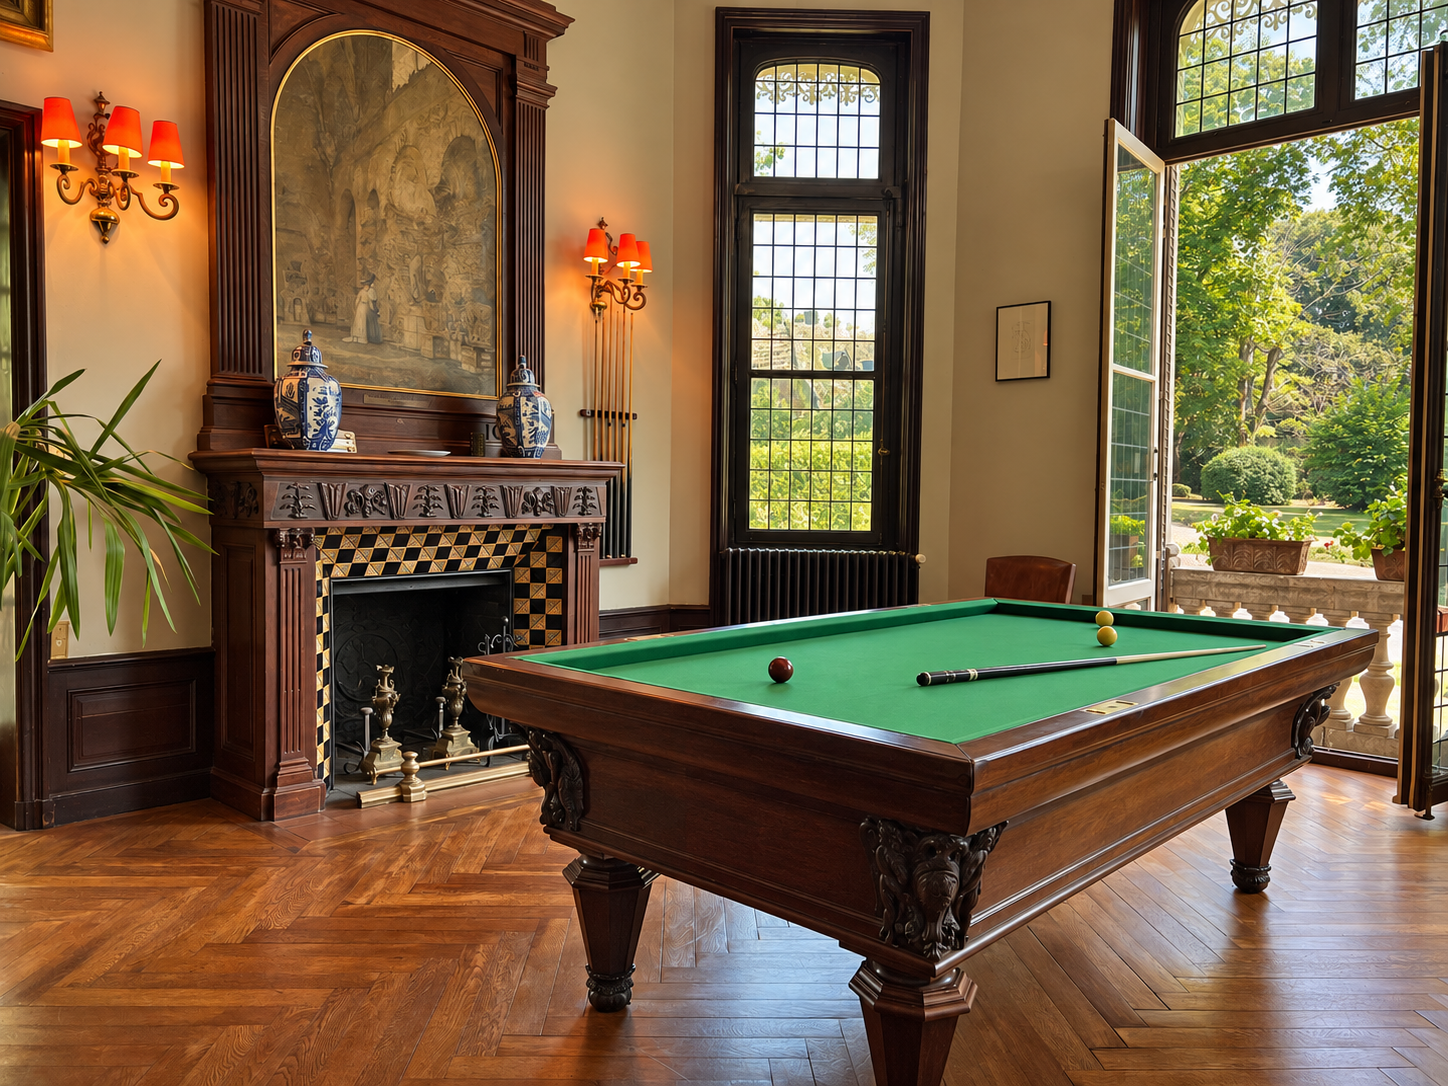
- Ground Floor: Entrance vestibule, central hall with monumental stone staircase, billiard room, two reception rooms, dining room, kitchen, WC, storage room, terrace.
- Mezzanine Level: Linen room.
- First Floor: Landing and corridor, six bedrooms, five ensuite bathrooms, one ensuite shower room.
- Second Floor: Landing and corridor, seven bedrooms, four ensuite bathrooms, two ensuite shower rooms.
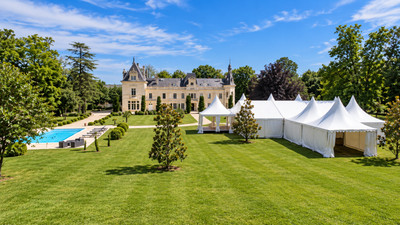
- Exterior: Electric entrance gate, gravelled courtyard, terrace, caretaker's house, numerous outbuildings, landscaped park with private island, swimming pool, tennis court.
LOCATION
The château enjoys a rare combination of privacy and accessibility:
• Walking distance to shops, restaurants, schools, and medical facilities
• Train station: 1.7 km
• TGV station, Angoulême – 33 km (approx. 2 hours to Paris Montparnasse)
• Motorway: 2.4 km
• International airport (Bordeaux): 123 km
• Atlantic coast: 82 km
RIVERSIDE AND PRIVATE ISLAND
One of the estate's most remarkable features is its own private island on the River Charente.
This exceptional asset provides:
• Direct river access
• Ideal conditions for kayaking, paddleboarding, canoeing, and leisure boating
• A tranquil natural setting for outdoor entertaining
The island significantly enhances both lifestyle value and hospitality appeal.
LEISURE & WELLNESS FACILITIES

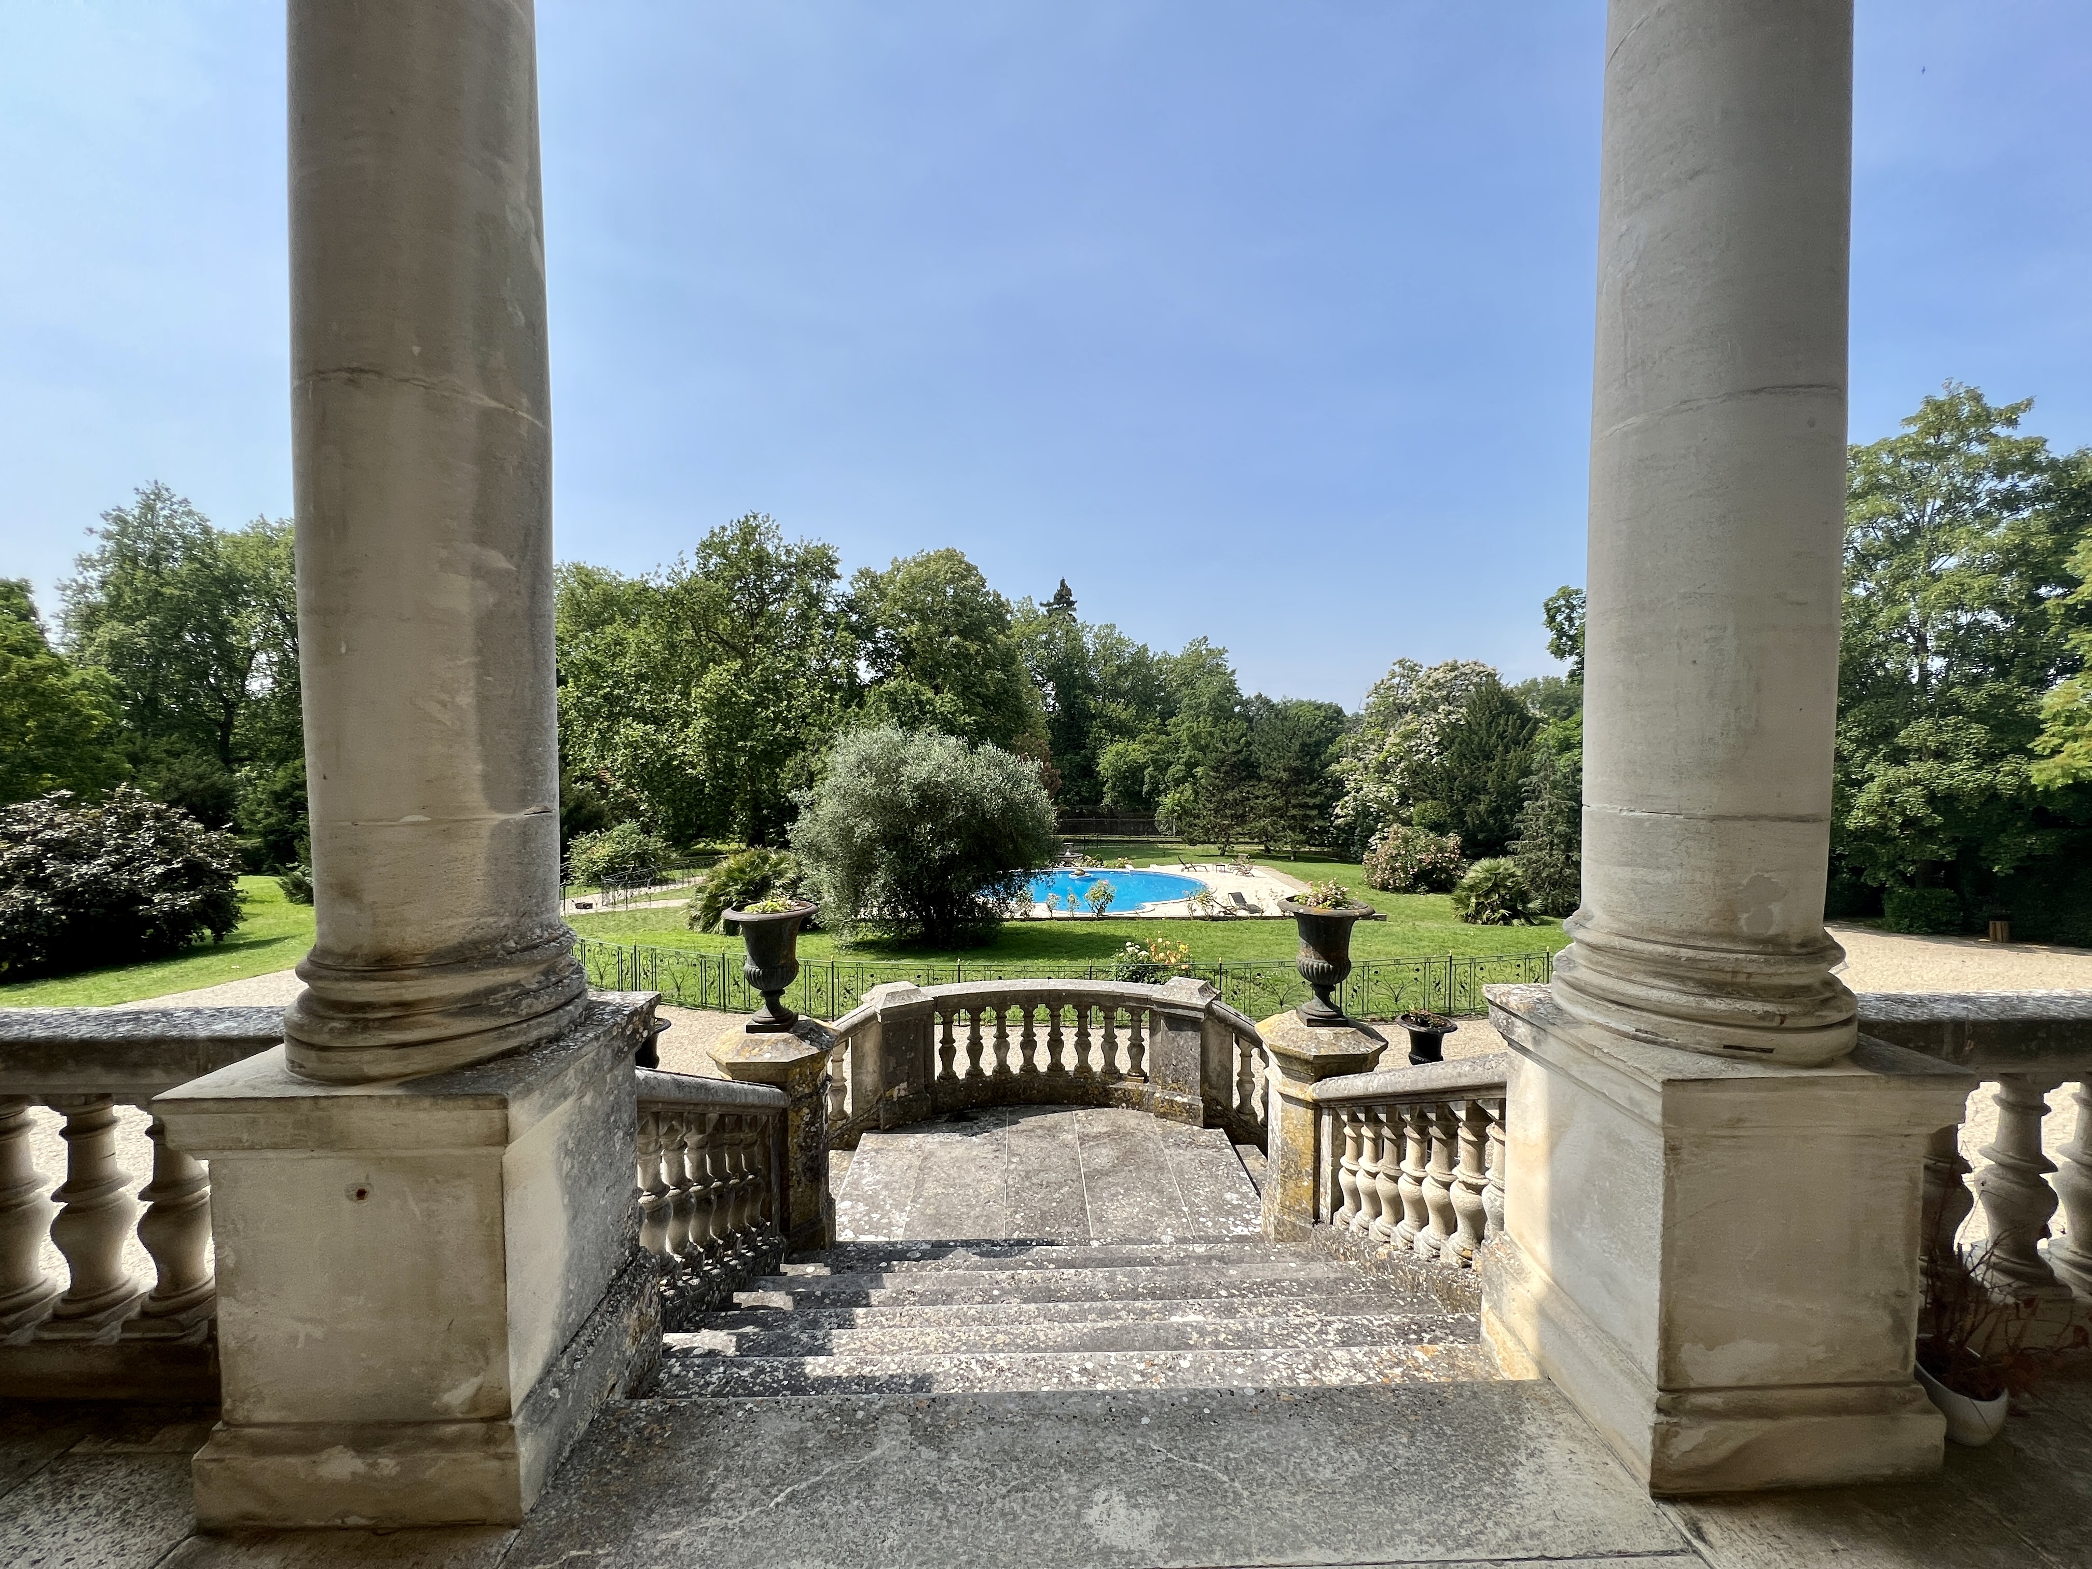
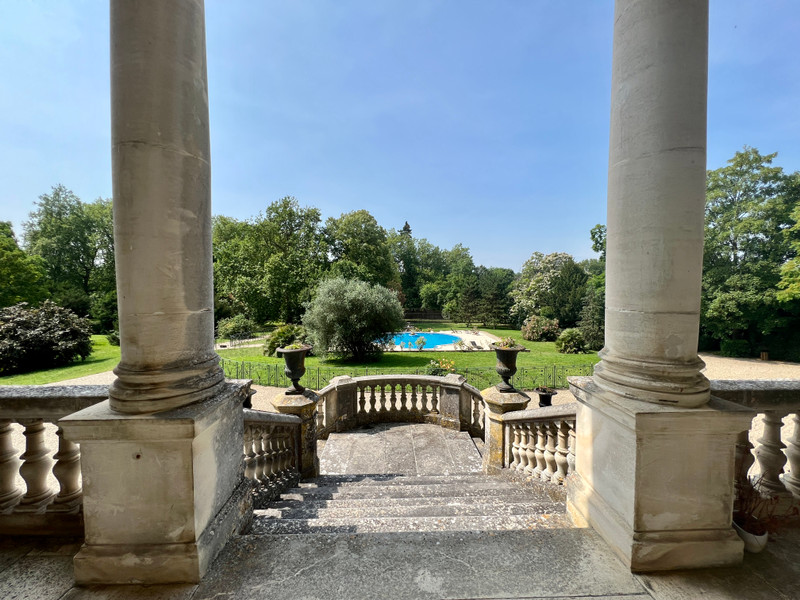
• Swimming pool (not heated)
• Tennis court (requiring refurbishment)
• Wellness / fitness centre
• Landscaped parkland
TECHNICAL ASPECTS
• Roof in good order, checked every year
• Heating via heat pumps supplemented by an oil-fired boiler
• Good insulation
• Fibre internet and 5G mobile coverage
• Listed historic monument since 2014 (DPE exempt)
ARCHITECTURE
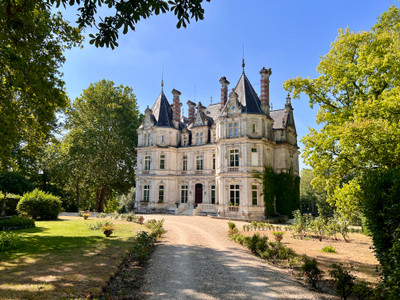
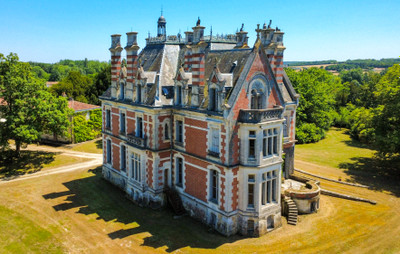
Château Saint-Martial is one of the finest surviving examples of the late nineteenth-century château architecture developed by the prosperous Cognac merchant families.
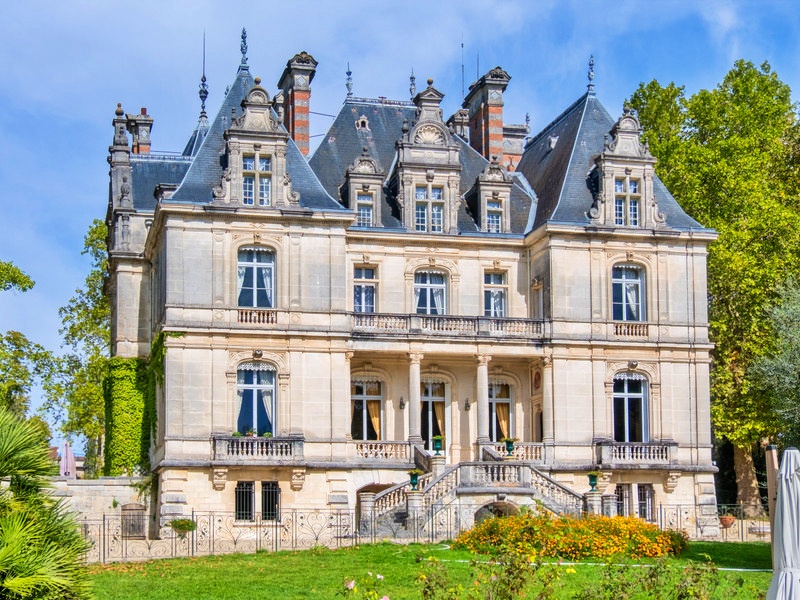
Set at the heart of the estate, the château is a monumental H-shaped neo-Renaissance residence, measuring approximately 25 × 20 metres. The main façade is framed by two polygonal avant-corps designed as towers (approximately 20 meters high). The rear façade is adorned with a central peristyle supporting a balustraded balcony. Due to the slope of the land, it features a monumental staircase with converging horseshoe-shaped flights.
The dormer windows are elaborately decorated and the façades are adorned with high-quality ceramic panels (some possibly from the Parisian firm of Loebnitz), a tribute by Maurice Laporte-Bisquit to his father-in-law Adrien Dubouché (owners' initials, salamander, Saint Martial, Virgin and Child). The south side was adorned with a large and majestic metal greenhouse, attested to by old photographs and sadly no longer there.
HISTORY
Commissioned by Maurice Laporte-Bisquit, heir to the renowned Bisquit Cognac dynasty, Château Saint-Martial was designed by the celebrated Parisian architect Henri Parent and built between 1882 and 1884. Since its construction, it has witnessed more than a century of French history: serving as a wartime hospital during the First World War, housing the prestigious Leroux painting collection under the Paul Ricard Foundation, and more recently being restored as an elegant private and guest residence.
In the 1840s and 1850s, Alexandre Bisquit purchased land at La Coute, a hillside near the town, and built a house there around 1850, the appearance of which is unknown.
The Bisquit house was taken over by Alexandre's son-in-law, Adrien Dubouché (1818-1881), a prominent collector of artistic ceramics and founder of the Limoges Museum. He frequented the artistic circles of Paris and Limoges.
His son-in-law and successor, Maurice Laporte-Bisquit (1842-1908), was deeply involved in the town of Jarnac, where he served as mayor from 1889. He naturally decided to build his own house there, choosing the La Coute site. After purchasing the strips of land that were not yet owned by the Bisquit family, he demolished the old house and commissioned the construction of his château, then known as "des Chabannes," by the Parisian architect Henri Parent (1819-1895), from 1882 to 1884.
Around 1895, he completed the project with the construction of a large "Russian chalet" (now missing). The plan for Saint-Martial was published in the magazine "L'architecture pour tous."
In 1914, Solange Laporte-Bisquit, widow of Jean-Maurice Laporte-Bisquit, former mayor of Jarnac, established a hospital in the château for soldiers wounded during the war.
In 1919, Bisquit celebrated its 100th anniversary at the end of the war, with several hundred guests attending a "Grand Banquet républicain."
The château, which became Saint-Martial following the construction of the Château des Chabannes further east, fell into the hands of the Paul Ricard group when it acquired Bisquit in 1966. Major renovations were carried out around 1970-1975, with the Ricard company demolishing the former winter garden or greenhouse that had graced the west gable of the building.
The château then served as a showcase for the Leroux painting collection, donated to the Paul Ricard Foundation in 1984.
Sold in 2001, the château underwent extensive renovations to become an elegant private residence and guesthouse.
- Additional information and photographs are available upon request.
- Viewings are strictly by prior appointment and reserved for qualified purchasers.
------
Information about risks to which this property is exposed is available on the Géorisques website : https://www.georisques.gouv.fr








 Back
Back





 SWIMMING POOL
 BUSINESS POTENTIAL
 Map
Map Brochure

 Bon de recherche







MARKET COMMENTARY - Spring / Summer 2026
Paris Île-de-France
The real estate market in Paris has bounced back. Get the pricing data, plus expert local comment here.